
Search results for "Bo flat" in Home Design Ideas

 Mac-Bo
Remodel a foursquare kitchen to include slab front cabinetry, quartz countertops, tile backsplash and under cabinet lighting. New windows and doors were included and all new electrical and plumbing. Added a two zone built in heat pump and water heater.
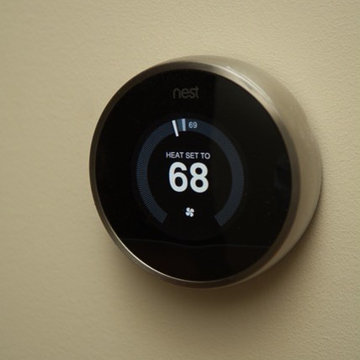 Mac-Bo
4 Zone HVAC controlled with Nest thermostats.
Inspiration for a large mid-century modern master brown tile and porcelain tile ceramic tile walk-in shower remodel in Portland with an undermount sink, flat-panel cabinets, light wood cabinets, granite countertops, a wall-mount toilet and beige walls
Inspiration for a large mid-century modern master brown tile and porcelain tile ceramic tile walk-in shower remodel in Portland with an undermount sink, flat-panel cabinets, light wood cabinets, granite countertops, a wall-mount toilet and beige walls
 Mac-Bo
Example of a mid-sized 1950s l-shaped linoleum floor and blue floor eat-in kitchen design in Portland with an undermount sink, flat-panel cabinets, medium tone wood cabinets, quartzite countertops, multicolored backsplash, glass tile backsplash, stainless steel appliances, an island and white countertops
Find the right local pro for your project
 Mac-Bo
Granite walls, walnut flooring and walnut accents throughout. The LED accent lighting lines the walls next to the sink.
Mid-sized trendy 3/4 multicolored tile and ceramic tile dark wood floor bathroom photo in Portland with a vessel sink, flat-panel cabinets, dark wood cabinets, granite countertops, a wall-mount toilet and multicolored walls
Mid-sized trendy 3/4 multicolored tile and ceramic tile dark wood floor bathroom photo in Portland with a vessel sink, flat-panel cabinets, dark wood cabinets, granite countertops, a wall-mount toilet and multicolored walls
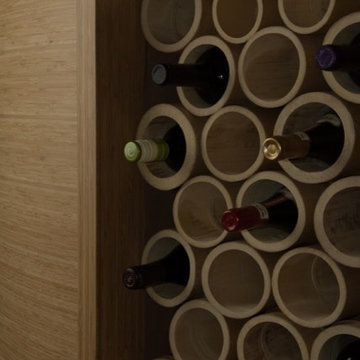 Mac-Bo
Colorful recessed LED lighting highlights the live edge granite backsplash
Example of a large trendy u-shaped light wood floor eat-in kitchen design in Portland with an undermount sink, flat-panel cabinets, light wood cabinets, granite countertops, multicolored backsplash, stone slab backsplash, stainless steel appliances and an island
Example of a large trendy u-shaped light wood floor eat-in kitchen design in Portland with an undermount sink, flat-panel cabinets, light wood cabinets, granite countertops, multicolored backsplash, stone slab backsplash, stainless steel appliances and an island
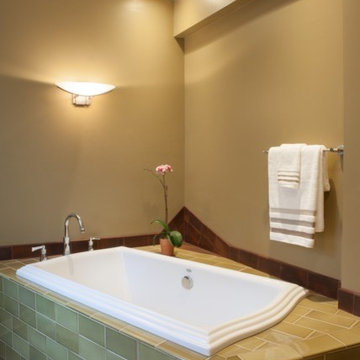 Mac-Bo
Sally Painter
Bathroom - mid-sized southwestern master multicolored tile and ceramic tile ceramic tile bathroom idea in Portland with a drop-in sink, flat-panel cabinets, medium tone wood cabinets, tile countertops, a bidet and green walls
Bathroom - mid-sized southwestern master multicolored tile and ceramic tile ceramic tile bathroom idea in Portland with a drop-in sink, flat-panel cabinets, medium tone wood cabinets, tile countertops, a bidet and green walls

 Baychu Builders
-White Timbertech railings with black ballusters.
-Toasted sand composite deckboards
-Custom made newel posts, flat lids, and trim rings.
Deck - large contemporary backyard second story mixed material railing deck idea in Other with no cover
Deck - large contemporary backyard second story mixed material railing deck idea in Other with no cover

Sponsored
Columbus, OH

Wannemacher Interiors
Customized Award-Winning Interior Design Solutions in Franklin Cnty OH
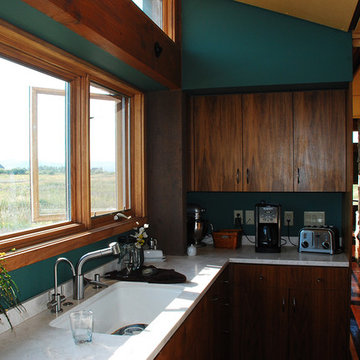
 Bunch Design
Bunch was asked by design architect Clark Stevens to collaborate on a house in Utah for his brother. The house floats over the wetland on a combination of concrete pier, steel and sips panel floor system letting the wetland flow underneath undisturbed. The building orientation takes advantage of great views east and west toward the mountains. Rhythm of columns and trusses every 8 feet inverts in the double high living room to make a space that is lofty and intimate.
Photographed by: Bo Sundius

 Blue Leaf Design Build - Dahlia Interiors
Large minimalist galley light wood floor eat-in kitchen photo in Denver with an undermount sink, flat-panel cabinets, white cabinets, soapstone countertops, black backsplash, stone slab backsplash, white appliances, an island and black countertops
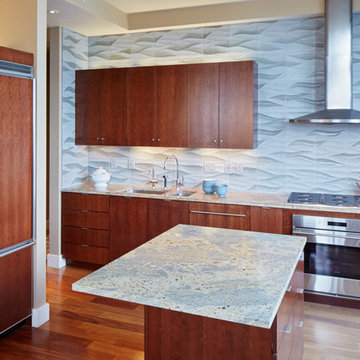 Mac-Bo
Sally Painter Photography
Inspiration for a mid-sized contemporary dark wood floor kitchen remodel in Portland with flat-panel cabinets, medium tone wood cabinets, granite countertops, multicolored backsplash, porcelain backsplash and an island
Inspiration for a mid-sized contemporary dark wood floor kitchen remodel in Portland with flat-panel cabinets, medium tone wood cabinets, granite countertops, multicolored backsplash, porcelain backsplash and an island
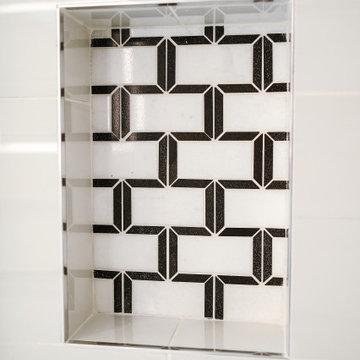
 Luxury Remodels Company
Freestanding bathtub - mid-sized modern master ceramic tile, white floor and double-sink freestanding bathtub idea in Phoenix with flat-panel cabinets, white cabinets, white walls, an undermount sink, quartz countertops, a hinged shower door, white countertops and a floating vanity
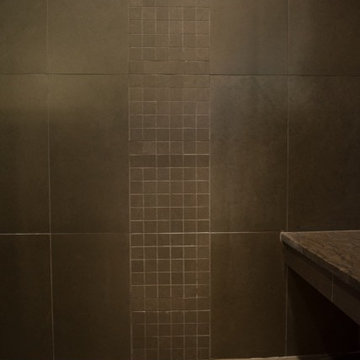 Mac-Bo
Curbless shower with linear drain
Inspiration for a large 1950s master brown tile and porcelain tile ceramic tile walk-in shower remodel in Portland with an undermount sink, flat-panel cabinets, light wood cabinets, granite countertops, a wall-mount toilet and beige walls
Inspiration for a large 1950s master brown tile and porcelain tile ceramic tile walk-in shower remodel in Portland with an undermount sink, flat-panel cabinets, light wood cabinets, granite countertops, a wall-mount toilet and beige walls
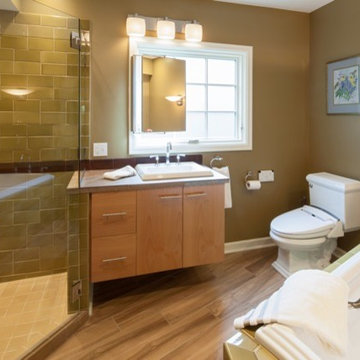 Mac-Bo
Sally Painter
Example of a mid-sized southwest master multicolored tile and ceramic tile ceramic tile bathroom design in Portland with a drop-in sink, flat-panel cabinets, medium tone wood cabinets, tile countertops, a bidet and green walls
Example of a mid-sized southwest master multicolored tile and ceramic tile ceramic tile bathroom design in Portland with a drop-in sink, flat-panel cabinets, medium tone wood cabinets, tile countertops, a bidet and green walls


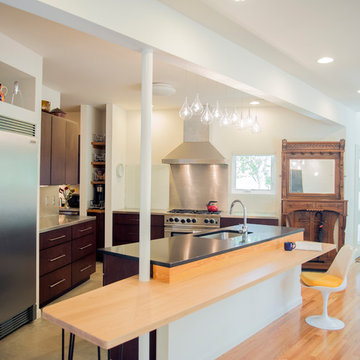
 UIC Homes
This open concept kitchen offers a variety of convenient counter space for multiple tasks.
Trendy u-shaped open concept kitchen photo in St Louis with an undermount sink, flat-panel cabinets, dark wood cabinets, stainless steel appliances and an island
Trendy u-shaped open concept kitchen photo in St Louis with an undermount sink, flat-panel cabinets, dark wood cabinets, stainless steel appliances and an island
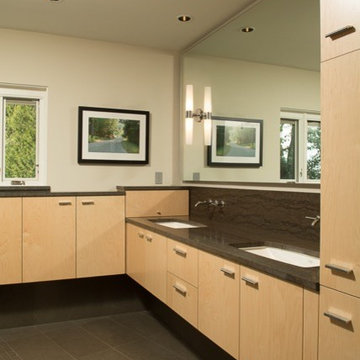 Mac-Bo
Tile floor and sandstone countertops compliment flush panel cabinetry
Walk-in shower - large 1950s master brown tile and porcelain tile ceramic tile walk-in shower idea in Portland with an undermount sink, flat-panel cabinets, light wood cabinets, granite countertops, a wall-mount toilet and beige walls
Walk-in shower - large 1950s master brown tile and porcelain tile ceramic tile walk-in shower idea in Portland with an undermount sink, flat-panel cabinets, light wood cabinets, granite countertops, a wall-mount toilet and beige walls
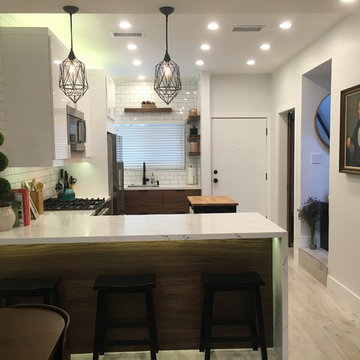
 INSPIRED KITCHEN DESIGN
There are 3 levels of lighting in this IKEA kitchen.
First, let’s admit those twin pendant lamps hanging over the peninsula are the real show-stoppers here. The couple found these at Dot & Bo.
Second, there are the 10 recessed ceiling lamps using Philips Warm Glow LEDs on a dimmer switch so that in the evening when the lights need dimming, the space doesn’t induce that hospital feeling many LEDs are infamous for.
But it’s the under and over cabinet lighting which make all the difference, as well as those concealed LED lights under the peninsula!
 PH Architectural Woodworks
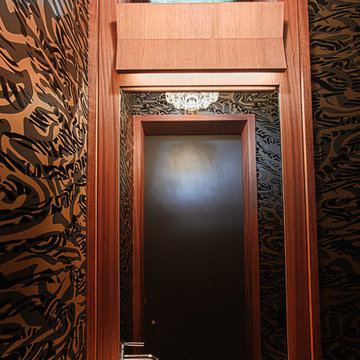
Mahogany powder room with recessed LED lighting. Wallpaper B.O.
Inspiration for a small contemporary 3/4 bathroom remodel in New York with flat-panel cabinets and medium tone wood cabinets
Inspiration for a small contemporary 3/4 bathroom remodel in New York with flat-panel cabinets and medium tone wood cabinets

 Mac-Bo

Eat-in kitchen - mid-sized 1950s l-shaped linoleum floor and blue floor eat-in kitchen idea in Portland with an undermount sink, flat-panel cabinets, medium tone wood cabinets, quartzite countertops, multicolored backsplash, glass tile backsplash, stainless steel appliances, an island and white countertops
 Luxury Remodels Company
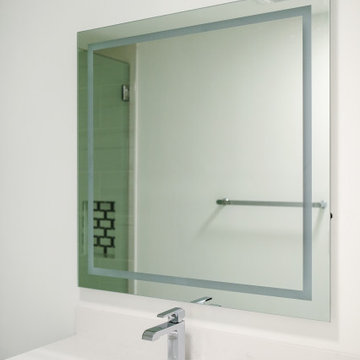
Inspiration for a mid-sized modern kids' ceramic tile, white floor and single-sink bathroom remodel in Phoenix with flat-panel cabinets, white cabinets, an undermount sink, quartz countertops, a hinged shower door, white countertops and a floating vanity
 grouparchitect

A custom vacation home by Grouparchitect and Hughes Construction. Photographer credit: © 2018 AMF Photography.
Bathroom - large coastal white tile and ceramic tile porcelain tile and gray floor bathroom idea in Seattle with flat-panel cabinets, medium tone wood cabinets, a one-piece toilet, white walls, an undermount sink, quartz countertops and white countertops
Bathroom - large coastal white tile and ceramic tile porcelain tile and gray floor bathroom idea in Seattle with flat-panel cabinets, medium tone wood cabinets, a one-piece toilet, white walls, an undermount sink, quartz countertops and white countertops
6