
Search results for "Bo flat" in Home Design Ideas
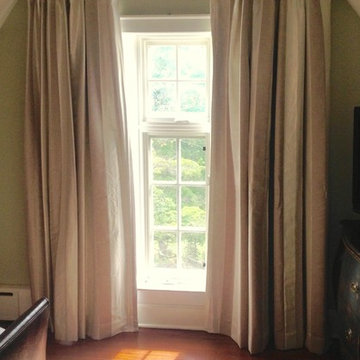
 Luxury Remodels Company
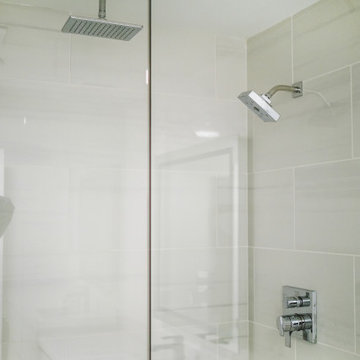
Bathroom - mid-sized modern kids' ceramic tile, white floor and single-sink bathroom idea in Phoenix with flat-panel cabinets, white cabinets, an undermount sink, quartz countertops, a hinged shower door, white countertops and a floating vanity
 Kitchen and Bath Inc.
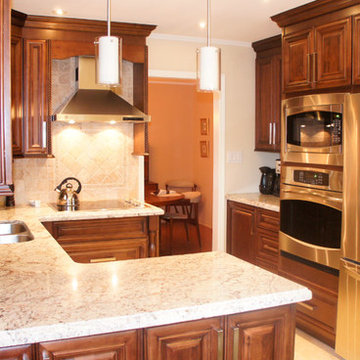
Example of a mid-sized classic u-shaped enclosed kitchen design in Toronto with an undermount sink, raised-panel cabinets, medium tone wood cabinets, granite countertops, beige backsplash, stainless steel appliances and no island
Find the right local pro for your project
 BoConcept Pennsylvania
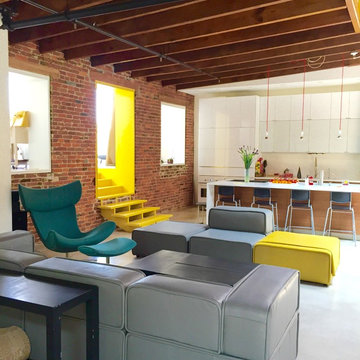
Open concept kitchen - mid-sized contemporary galley white floor open concept kitchen idea in Philadelphia with flat-panel cabinets, white cabinets, quartzite countertops, white backsplash, an island and white appliances
 Mac-Bo
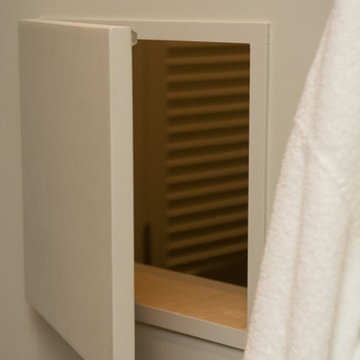
Pass through from master bathroom to laundry.
Large 1950s master brown tile and porcelain tile ceramic tile walk-in shower photo in Portland with an undermount sink, flat-panel cabinets, light wood cabinets, granite countertops, a wall-mount toilet and beige walls
Large 1950s master brown tile and porcelain tile ceramic tile walk-in shower photo in Portland with an undermount sink, flat-panel cabinets, light wood cabinets, granite countertops, a wall-mount toilet and beige walls
 Mac-Bo
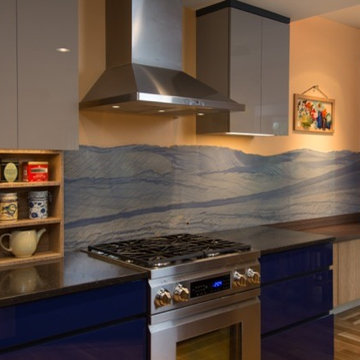
Colorful recessed LED lighting highlights the live edge granite backsplash
Inspiration for a large contemporary u-shaped light wood floor eat-in kitchen remodel in Portland with an undermount sink, flat-panel cabinets, light wood cabinets, granite countertops, multicolored backsplash, stone slab backsplash, stainless steel appliances and an island
Inspiration for a large contemporary u-shaped light wood floor eat-in kitchen remodel in Portland with an undermount sink, flat-panel cabinets, light wood cabinets, granite countertops, multicolored backsplash, stone slab backsplash, stainless steel appliances and an island
 Mac-Bo
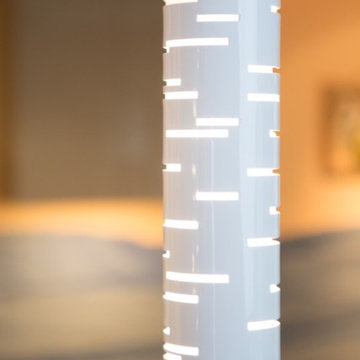
Colorful recessed LED lighting highlights the live edge granite backsplash
Eat-in kitchen - large contemporary u-shaped light wood floor eat-in kitchen idea in Portland with an undermount sink, flat-panel cabinets, light wood cabinets, granite countertops, multicolored backsplash, stone slab backsplash, stainless steel appliances and an island
Eat-in kitchen - large contemporary u-shaped light wood floor eat-in kitchen idea in Portland with an undermount sink, flat-panel cabinets, light wood cabinets, granite countertops, multicolored backsplash, stone slab backsplash, stainless steel appliances and an island


 Mac-Bo
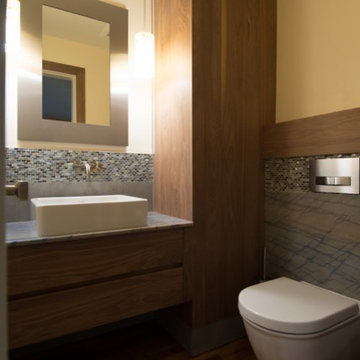
Granite walls, walnut flooring and walnut accents throughout. The LED accent lighting lines the walls next to the sink.
Example of a mid-sized trendy 3/4 multicolored tile and ceramic tile dark wood floor bathroom design in Portland with a vessel sink, flat-panel cabinets, dark wood cabinets, granite countertops, a wall-mount toilet and multicolored walls
Example of a mid-sized trendy 3/4 multicolored tile and ceramic tile dark wood floor bathroom design in Portland with a vessel sink, flat-panel cabinets, dark wood cabinets, granite countertops, a wall-mount toilet and multicolored walls
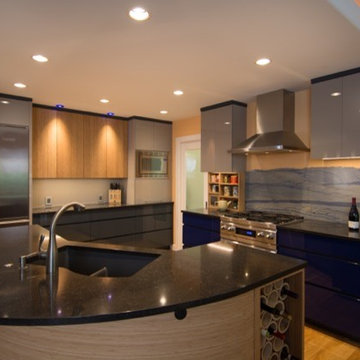 Mac-Bo
Colorful recessed LED lighting highlights the live edge granite backsplash
Inspiration for a large contemporary u-shaped light wood floor eat-in kitchen remodel in Portland with an undermount sink, flat-panel cabinets, light wood cabinets, granite countertops, multicolored backsplash, stone slab backsplash, stainless steel appliances and an island
Inspiration for a large contemporary u-shaped light wood floor eat-in kitchen remodel in Portland with an undermount sink, flat-panel cabinets, light wood cabinets, granite countertops, multicolored backsplash, stone slab backsplash, stainless steel appliances and an island

 Nicolaj Bo™
Despite inherent obstacles of four doors and two windows, we managed to proportion and accommodate all elements, giving the space an elegant feel with natural transitions and light coming in from several sides.

 BDA Architecture
Scott Burrows - Aperture
Trendy galley concrete floor kitchen photo in Gold Coast - Tweed with a double-bowl sink, flat-panel cabinets, white cabinets and an island
Trendy galley concrete floor kitchen photo in Gold Coast - Tweed with a double-bowl sink, flat-panel cabinets, white cabinets and an island

 Milstone Sarl
Large trendy gender-neutral carpeted and black floor walk-in closet photo in Stuttgart with flat-panel cabinets and white cabinets

 Astro Design Inc.
This old tiny kitchen now boasts big space, ideal for a small family or a bigger gathering. It's main feature is the customized black metal frame that hangs from the ceiling providing support for two natural maple butcher block shevles, but also divides the two rooms. A downdraft vent compliments the functionality and aesthetic of this installation.
The kitchen counters encroach into the dining room, providing more under counter storage. The concept of a proportionately larger peninsula allows more working and entertaining surface. The weightiness of the counters was balanced by the wall of tall cabinets. These cabinets provide most of the kitchen storage and boast an appliance garage, deep pantry and a clever lemans system for the corner storage.
Design: Astro Design Centre, Ottawa Canada
Photos: Doublespace Photography


 Cenova Homes
With our Cascade model we aim to use cost effective material from local suppliers. This kitchen was built locally by Signature Kitchen builders. Sam at Bestway Laminates installed the counters throughout the cottage.
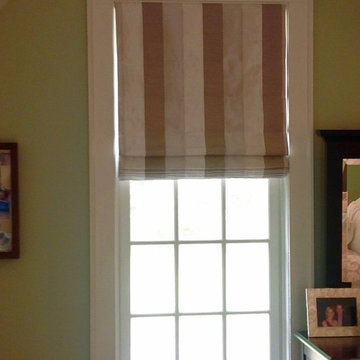
 TDK Design
This flat roman shade features a blackout lining for light control.
Transitional family room photo in New York
Transitional family room photo in New York
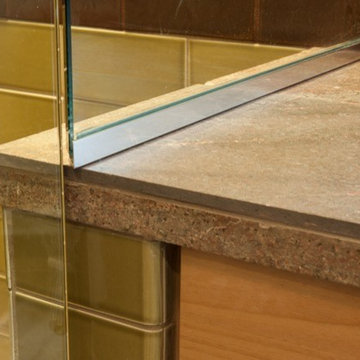 Mac-Bo
Sally Painter
Mid-sized southwest master multicolored tile and ceramic tile ceramic tile bathroom photo in Portland with a drop-in sink, flat-panel cabinets, medium tone wood cabinets, tile countertops, a bidet and green walls
Mid-sized southwest master multicolored tile and ceramic tile ceramic tile bathroom photo in Portland with a drop-in sink, flat-panel cabinets, medium tone wood cabinets, tile countertops, a bidet and green walls
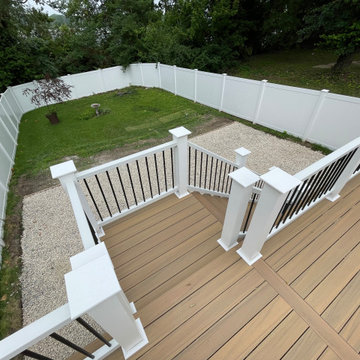
 Baychu Builders
-White Timbertech railings with black ballusters.
-Toasted sand composite deckboards
-Custom made newel posts, flat lids, and trim rings.
Large trendy backyard second story mixed material railing deck photo in Other with no cover
Large trendy backyard second story mixed material railing deck photo in Other with no cover

 SoBo Homes, Inc.
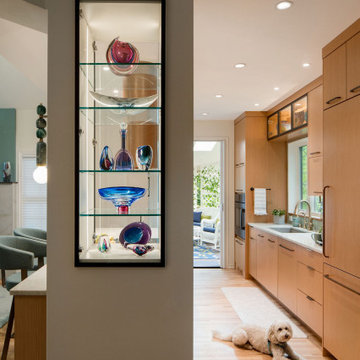
For the first time we customized a showcase cabinet around a loadbearing post, making it a focal point for multiple spaces.
Mid-sized trendy galley vaulted ceiling eat-in kitchen photo in Denver with an undermount sink, flat-panel cabinets, green backsplash and subway tile backsplash
Mid-sized trendy galley vaulted ceiling eat-in kitchen photo in Denver with an undermount sink, flat-panel cabinets, green backsplash and subway tile backsplash
 Mac-Bo
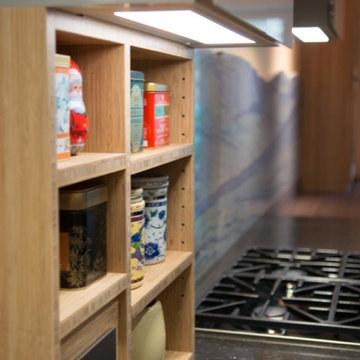
Colorful recessed LED lighting highlights the live edge granite backsplash
Eat-in kitchen - large contemporary u-shaped light wood floor eat-in kitchen idea in Portland with an undermount sink, flat-panel cabinets, light wood cabinets, granite countertops, multicolored backsplash, stone slab backsplash, stainless steel appliances and an island
Eat-in kitchen - large contemporary u-shaped light wood floor eat-in kitchen idea in Portland with an undermount sink, flat-panel cabinets, light wood cabinets, granite countertops, multicolored backsplash, stone slab backsplash, stainless steel appliances and an island
 Mac-Bo
Sally Painter
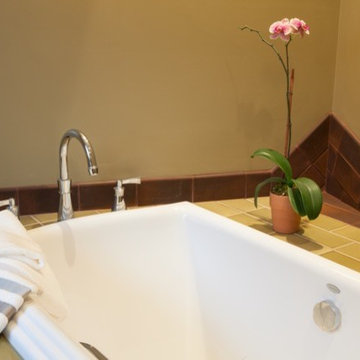
Example of a mid-sized southwest master multicolored tile and ceramic tile ceramic tile bathroom design in Portland with a drop-in sink, flat-panel cabinets, medium tone wood cabinets, tile countertops, a bidet and green walls
Example of a mid-sized southwest master multicolored tile and ceramic tile ceramic tile bathroom design in Portland with a drop-in sink, flat-panel cabinets, medium tone wood cabinets, tile countertops, a bidet and green walls
7