
Search results for "Bo flat" in Home Design Ideas
 Julie Maigret Design
Val Riolo

Inspiration for a mid-sized contemporary dark wood floor family room library remodel in Los Angeles with white walls, no fireplace and no tv
Inspiration for a mid-sized contemporary dark wood floor family room library remodel in Los Angeles with white walls, no fireplace and no tv
 Osborne Construction
Sam Oberter
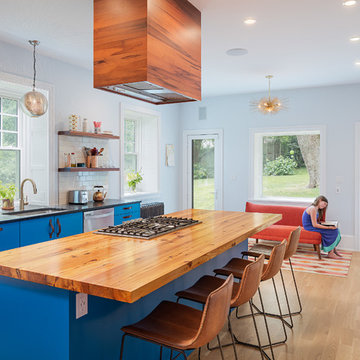
Inspiration for a contemporary galley light wood floor kitchen remodel in Philadelphia with an undermount sink, flat-panel cabinets, blue cabinets, white backsplash, subway tile backsplash, stainless steel appliances and an island
Inspiration for a contemporary galley light wood floor kitchen remodel in Philadelphia with an undermount sink, flat-panel cabinets, blue cabinets, white backsplash, subway tile backsplash, stainless steel appliances and an island
 grouparchitect
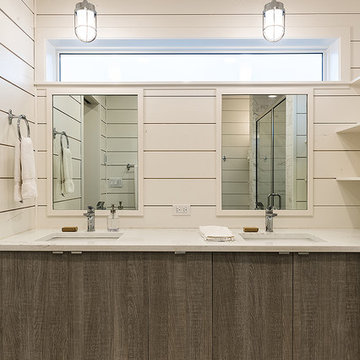
A custom vacation home by Grouparchitect and Hughes Construction. Photographer credit: © 2018 AMF Photography.
Example of a large beach style master white tile and ceramic tile porcelain tile and gray floor bathroom design in Seattle with flat-panel cabinets, medium tone wood cabinets, a one-piece toilet, white walls, an undermount sink, quartz countertops and white countertops
Example of a large beach style master white tile and ceramic tile porcelain tile and gray floor bathroom design in Seattle with flat-panel cabinets, medium tone wood cabinets, a one-piece toilet, white walls, an undermount sink, quartz countertops and white countertops
Find the right local pro for your project
 Rikki Snyder
Photo: Rikki Snyder © 2017 Houzz
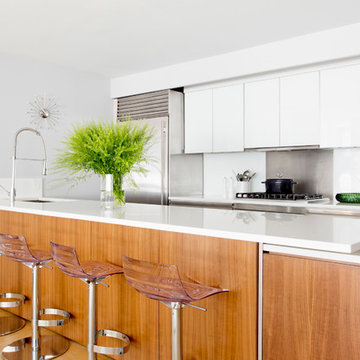
Example of a trendy kitchen design in New York with an undermount sink, flat-panel cabinets, white cabinets, metallic backsplash, stainless steel appliances and a peninsula
Example of a trendy kitchen design in New York with an undermount sink, flat-panel cabinets, white cabinets, metallic backsplash, stainless steel appliances and a peninsula
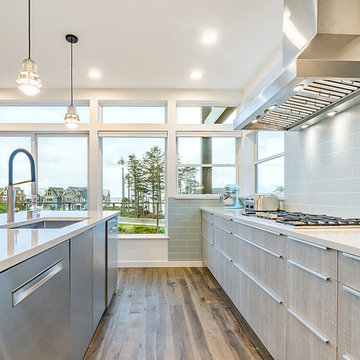 grouparchitect
A custom vacation home by Grouparchitect and Hughes Construction. Photographer credit: © 2018 AMF Photography.
Inspiration for a mid-sized coastal l-shaped medium tone wood floor and brown floor open concept kitchen remodel in Seattle with an undermount sink, flat-panel cabinets, light wood cabinets, quartz countertops, blue backsplash, ceramic backsplash, stainless steel appliances, an island and gray countertops
Inspiration for a mid-sized coastal l-shaped medium tone wood floor and brown floor open concept kitchen remodel in Seattle with an undermount sink, flat-panel cabinets, light wood cabinets, quartz countertops, blue backsplash, ceramic backsplash, stainless steel appliances, an island and gray countertops
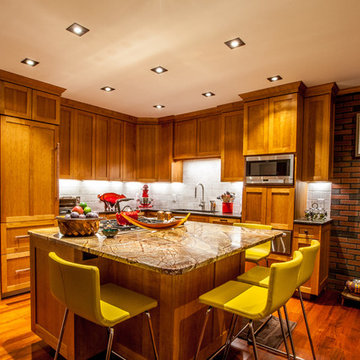
 RM&Company
Caroline Alden Photo
Example of a small trendy l-shaped medium tone wood floor eat-in kitchen design in Boston with medium tone wood cabinets, marble countertops, gray backsplash, ceramic backsplash, stainless steel appliances and an island
Example of a small trendy l-shaped medium tone wood floor eat-in kitchen design in Boston with medium tone wood cabinets, marble countertops, gray backsplash, ceramic backsplash, stainless steel appliances and an island



 Virtual Studio Innovations
Virtual Studio Innovatons
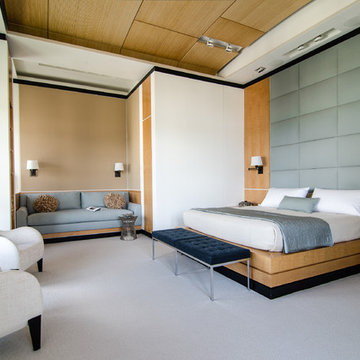
Trendy carpeted bedroom photo in Atlanta with white walls
Trendy carpeted bedroom photo in Atlanta with white walls

 Masterwork Builders
Large trendy l-shaped eat-in kitchen photo in Other with flat-panel cabinets, white cabinets, quartz countertops, black backsplash, subway tile backsplash, stainless steel appliances and an island

 Suncrest Homes
Large trendy master porcelain tile and beige floor bathroom photo in Other with flat-panel cabinets, dark wood cabinets, white walls, an undermount sink and quartzite countertops

 Kitchen Saver
Portabella stained bamboo base cabinets and island with crystal white wall cabinets provide the backdrop for this modern kitchen. The slab doors, floating shelves and square lines contribute to the minimalist design. A geometric pattern backsplash adds depth to the space while solid white quartz countertops pulls the look together. Finishing touches include a custom range hood with a brushed nickel skirt and brushed nickel hardware.
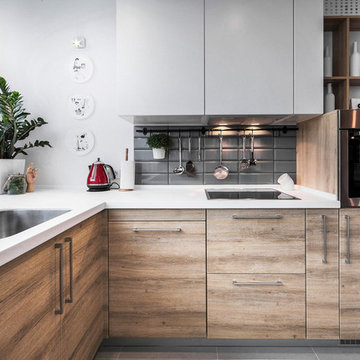
 MEBEL-KA.COM.UA
Small trendy l-shaped kitchen photo in Miami with a single-bowl sink, flat-panel cabinets, light wood cabinets, quartz countertops, beige backsplash, ceramic backsplash, stainless steel appliances and no island
 MOSS MANOR | Sarah James Moss
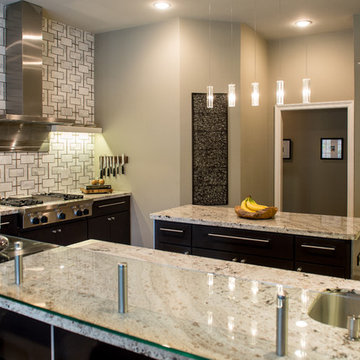
 The remodel included updating and relocating appliances, refacing cabinets, adding granite countertops, and installing a custom tempered glass “waterfall” bar to seat four. The designer commissioned an intricate marble mosaic backsplash, illuminated by dimmable LED tape lighting. Energy efficient appliances include an in-wall Gaggenau coffee maker and oven, a stainless side-by-side refrigerator and dishwasher, a six-burner gas stove topped by a custom fabricated stainless hood vent, and an industrial modern sink and hardware. The designer customized the steel and crystal chandelier over the island.

 Sarah Tombaugh Architect
Jon Shireman Photography
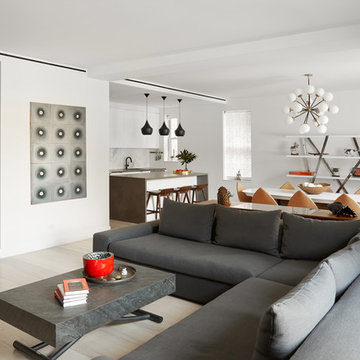
Inspiration for a mid-sized modern open concept light wood floor and beige floor living room remodel in New York
Inspiration for a mid-sized modern open concept light wood floor and beige floor living room remodel in New York
 Sarah Schmidt

Inspiration for a mid-sized coastal galley porcelain tile, gray floor and exposed beam open concept kitchen remodel in Hawaii with an undermount sink, flat-panel cabinets, white cabinets, quartz countertops, blue backsplash, glass tile backsplash, paneled appliances, an island and gray countertops
 At Home Design LLC
2010 A-List Award for Best Home Remodel
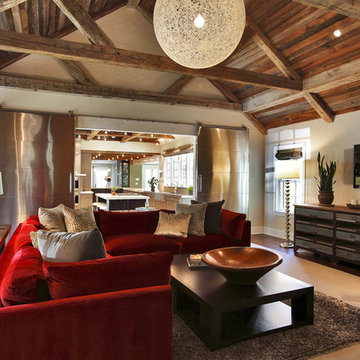
Best represents the marriage of textures in a grand space. Illuminated by a giant fiberglass sphere the reharvested cathedral ceiling ties into an impressive dry stacked stone wall with stainless steel niche over the wood burning fireplace . The ruby red sofa is the only color needed to complete this comfortable gathering spot. Sofa is Swaim, table, Holly Hunt and map table BoBo Intriguing Objects. Carpet from Ligne roset. Lighting by Moooi.
Large family and entertainment area with steel sliding doors allowing privacy from kitchen, dining area.
 Bunch Design
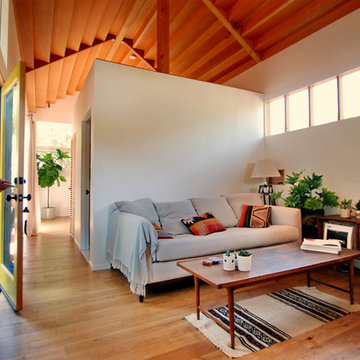
Located in Solano Canyon next to downtown Los Angeles, the two bedroom, one bath house (ADU) frames the natural surroundings and creates a cabin like space that is contemporary but also warm and intimate. The ceiling, made of clear douglas fir, emphasizes the linearity of the house and helps make the house feel bigger as well as cozy.
Photographed by: Micheal Locke

Sponsored
Sunbury, OH

J.Holderby - Renovations
Franklin County's Leading General Contractors - 2X Best of Houzz!
 Bunch Design
bo sundius
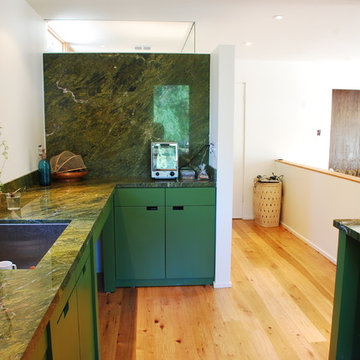
Minimalist galley eat-in kitchen photo in Los Angeles with an undermount sink, flat-panel cabinets, green cabinets, granite countertops, green backsplash, stone slab backsplash and stainless steel appliances
Minimalist galley eat-in kitchen photo in Los Angeles with an undermount sink, flat-panel cabinets, green cabinets, granite countertops, green backsplash, stone slab backsplash and stainless steel appliances
 stirling group inc
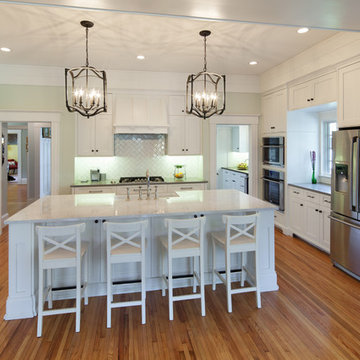
contractor: Stirling Group, Charlotte, NC
architect: Studio H Design, Charlotte, NC
photography: Sterling E. Stevens Design Photo, Raleigh, NC
engineering: Intelligent Design Engineering, Charlotte, NC
 Joseph Woody
Justin Williams, Bo Waddell
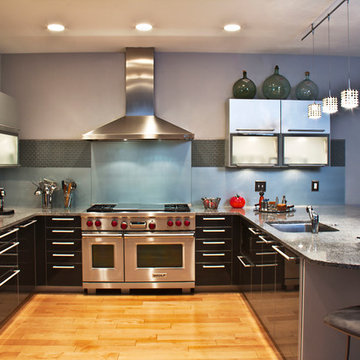
Kitchen - contemporary u-shaped light wood floor kitchen idea in Atlanta with an undermount sink, flat-panel cabinets, black cabinets, granite countertops, blue backsplash, glass sheet backsplash and stainless steel appliances
Kitchen - contemporary u-shaped light wood floor kitchen idea in Atlanta with an undermount sink, flat-panel cabinets, black cabinets, granite countertops, blue backsplash, glass sheet backsplash and stainless steel appliances
3