
Search results for "Board and batten" in Home Design Ideas
 Legacy Post & Beam
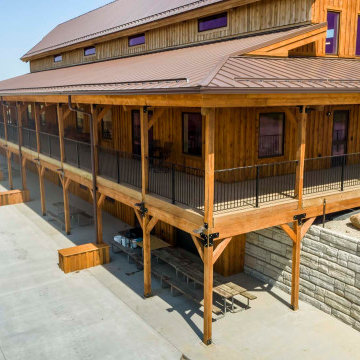
Iowa post and beam lodge with wraparound porch and board and batten siding
Inspiration for a huge rustic brown two-story wood and board and batten exterior home remodel with a metal roof and a brown roof
Inspiration for a huge rustic brown two-story wood and board and batten exterior home remodel with a metal roof and a brown roof

 Artisan Custom Homes
Large coastal gray two-story board and batten house exterior idea in Charlotte with a hip roof, a mixed material roof and a brown roof
 ARK Builders
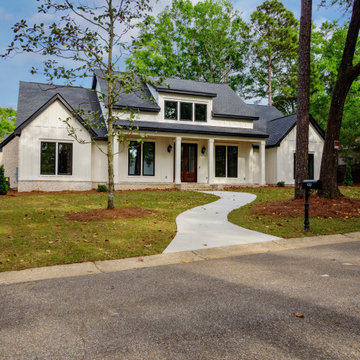
Large beach style white concrete fiberboard and board and batten gable roof photo in New Orleans with a shingle roof and a gray roof
Find the right local pro for your project
 Windle Design & Construction
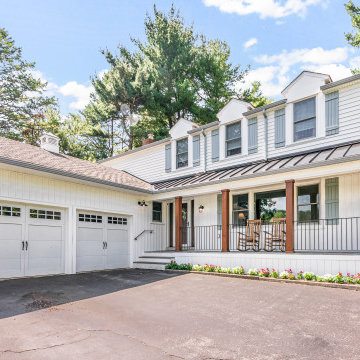
Example of a large country white two-story mixed siding and board and batten house exterior design in Philadelphia with a shed roof, a mixed material roof and a brown roof

 HUDSON DESIGN Architecture & Construction Mgmt
The conversion of this iconic American barn into a Writer’s Studio was conceived of as a tranquil retreat with natural light and lush views to stimulate inspiration for both husband and wife. Originally used as a garage with two horse stalls, the existing stick framed structure provided a loft with ideal space and orientation for a secluded studio. Signature barn features were maintained and enhanced such as horizontal siding, trim, large barn doors, cupola, roof overhangs, and framing. New features added to compliment the contextual significance and sustainability aspect of the project were reclaimed lumber from a razed barn used as flooring, driftwood retrieved from the shores of the Hudson River used for trim, and distressing / wearing new wood finishes creating an aged look. Along with the efforts for maintaining the historic character of the barn, modern elements were also incorporated into the design to provide a more current ensemble based on its new use. Elements such a light fixtures, window configurations, plumbing fixtures and appliances were all modernized to appropriately represent the present way of life.
 Gardner Homes
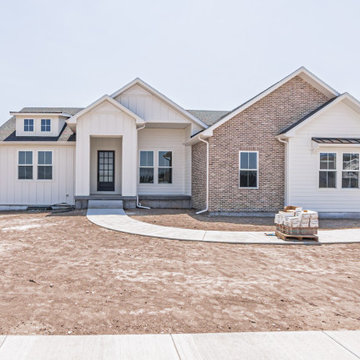
The Palisades floor plan features a main level with a basement - in this case, unfinished. Mixed siding materials creates architectural interest - thin brick, horizontal siding, board and batten, as well as metal standing seam roof accents.
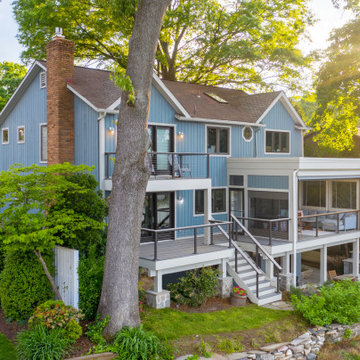
 HD Squared Architects, LLC
Blue two-story board and batten exterior home idea with a shingle roof and a red roof

Sponsored
Sunbury, OH

J.Holderby - Renovations
Franklin County's Leading General Contractors - 2X Best of Houzz!
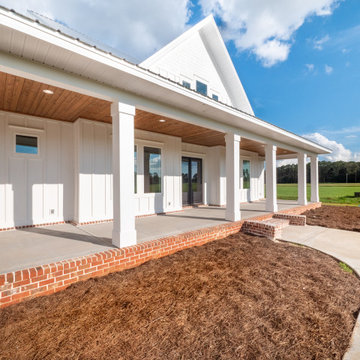 ARK Builders
Example of a large cottage white two-story concrete fiberboard and board and batten gable roof design in New Orleans with a metal roof and a gray roof


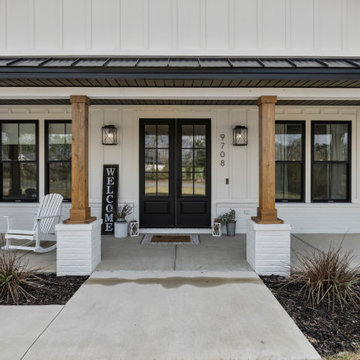
 Jeff Puckett Construction Inc
This beautiful custom home is in the gated community of Cedar Creek at Deerpoint Lake.
Mid-sized farmhouse white one-story concrete fiberboard and board and batten house exterior idea with a hip roof, a shingle roof and a black roof
Mid-sized farmhouse white one-story concrete fiberboard and board and batten house exterior idea with a hip roof, a shingle roof and a black roof


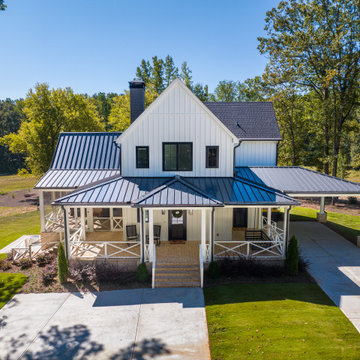
 Norwood Architects
The Main House
Inspiration for a large cottage two-story metal and board and batten flat roof remodel in Atlanta with a metal roof and a black roof
Inspiration for a large cottage two-story metal and board and batten flat roof remodel in Atlanta with a metal roof and a black roof

 Modern Organic Interiors
Photographer: Isabelle Eubanks
Interiors: Modern Organic Interiors, Architect: Simpson Design Group, Builder: Milne Design and Build
Art Consulting by Geremia Design


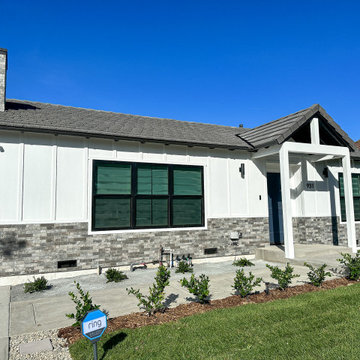
 Jamie's Kitchen & Bath
In particular, note the brand-new garden path and driveway. Gone are the worn-out paths and aged concrete; in their place is a striking concrete design that redefines this home's grand entrance.
The fresh, meticulously designed garden path is an elegant invitation, guiding you toward the modern front door. It complements the new facade and adds a touch of sophistication to the overall look.

 Jeffrey K. Joseph Residential Design LLC
Large country white two-story concrete fiberboard and board and batten gable roof idea in Orlando with a mixed material roof and a gray roof
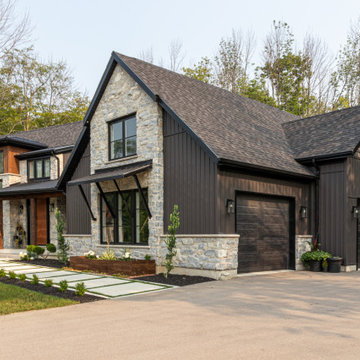
 Imagine Inc — Home & Commercial Design
Mid-sized transitional multicolored one-story board and batten gable roof idea in Toronto with a mixed material roof and a black roof
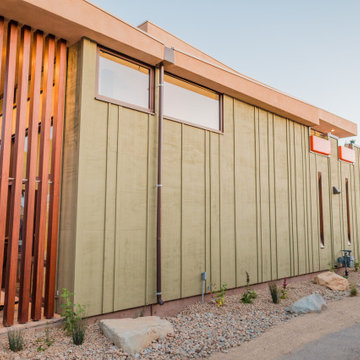
 arketype architects inc
Mid-sized trendy green two-story wood and board and batten house exterior photo in Los Angeles with a butterfly roof, a mixed material roof and a white roof

Sponsored
Columbus, OH

Trish Takacs Design
Award Winning & Highly Skilled Kitchen & Bath Designer in Columbus
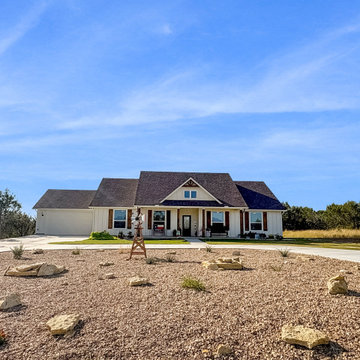
 Tilson Homes
Step inside this stunning, customized Bexar C home in Erath County! From the charming farmhouse-inspired design, complete with a welcoming front porch, to the spacious open floor plan perfect for family gatherings, this home is packed with thoughtful touches. Explore their beautifully upgraded kitchen with shaker cabinets, walnut stain, and a walk-in pantry, plus delightful additions like French doors leading to a cozy rear covered porch.
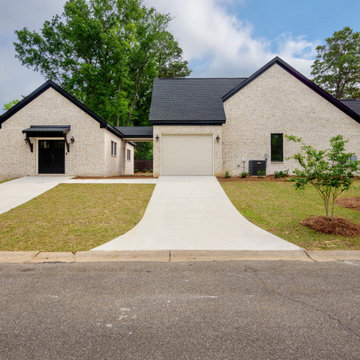 ARK Builders
Large coastal white concrete fiberboard and board and batten gable roof idea in New Orleans with a shingle roof and a gray roof
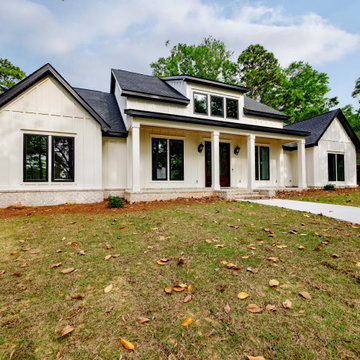 ARK Builders
Inspiration for a large coastal white concrete fiberboard and board and batten gable roof remodel in New Orleans with a shingle roof and a gray roof
149