
Search results for "Board and batten" in Home Design Ideas

 Studio Design Elements
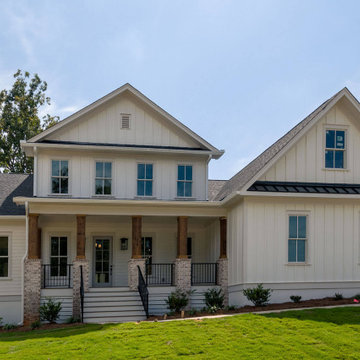
Inspiration for a large modern white three-story painted brick and board and batten house exterior remodel in Atlanta with a mixed material roof and a black roof
 Blythe Building Company
This home has Saluda River access and a resort-style neighborhood, making it the ideal place to raise an active family in Lexington, SC. It’s a perfect combination of beauty, luxury, and the best amenities.
This board and batten house radiates curb appeal with its metal roof detailing and Craftsman-style brick pillars and stained wood porch columns.
 Made To Last Custom Homes Ltd.
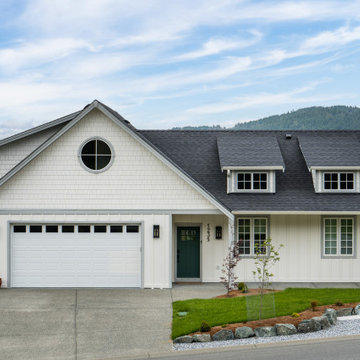
Traditional-style mountain top custom home with a combination of board and batten and shake siding. Grilled white windows.
Traditional white three-story concrete fiberboard and board and batten house exterior idea in Vancouver with a gambrel roof, a shingle roof and a black roof
Traditional white three-story concrete fiberboard and board and batten house exterior idea in Vancouver with a gambrel roof, a shingle roof and a black roof
Find the right local pro for your project
 Haley Custom Homes
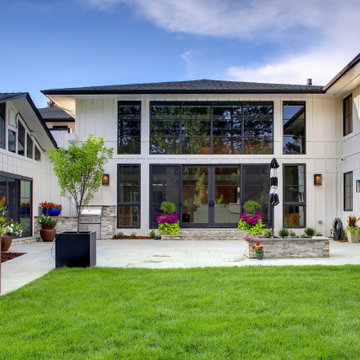
This beautiful Modern Farm House brags of a combination of Board and Batten Exterior mixed in with hints of painted White Brick to break up and soften the Exterior. The use of Stained Timber Beams, tie in nicely with the Black Standing Seam Metal roof and black asphalt roof. The comfortable Porch Swing tops off this Modern Farm House feel.
 1 A DESIGN, LLC
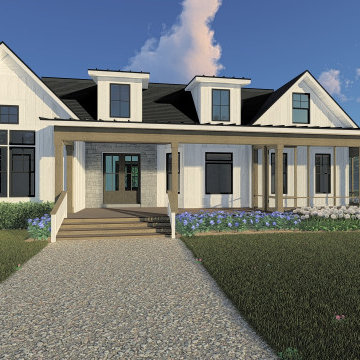
Inspiration for a mid-sized farmhouse white two-story wood and board and batten gable roof remodel with a metal roof and a black roof
 Guenther Designs & Consulting LLC
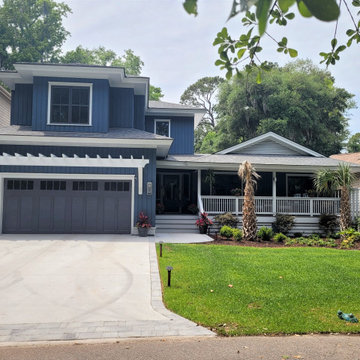
The client wanted to benefit their entire family via this renovation. We create a new 2 car garage that has a gracious master suite above it. This allow the oldest child to move into the old first floor master, and the other children each have their own rooms. A deep and shaded front porch was added to the home. The blue siding and white trim have a nice contrast between one another

 Visbeen Architects
The Laurel was a project that required a rigorous lesson in southern architectural vernacular. The site being located in the hot climate of the Carolina shoreline, the client was eager to capture cross breezes and utilize outdoor entertainment spaces. The home was designed with three covered porches, one partially covered courtyard, and one screened porch, all accessed by way of French doors and extra tall double-hung windows. The open main level floor plan centers on common livings spaces, while still leaving room for a luxurious master suite. The upstairs loft includes two individual bed and bath suites, providing ample room for guests. Native materials were used in construction, including a metal roof and local timber.


 Studio Hillier
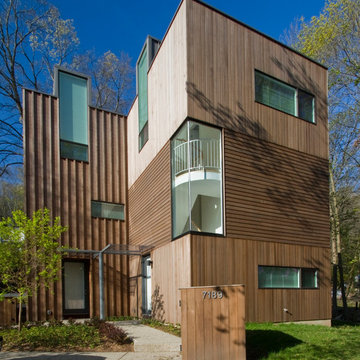
Mid-sized contemporary brown three-story wood and board and batten flat roof idea in Philadelphia with a mixed material roof and a gray roof
 Studio Hillier
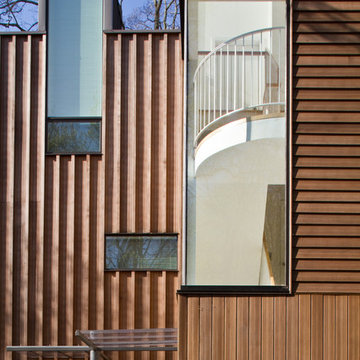
Mid-sized contemporary brown three-story wood and board and batten flat roof idea in Philadelphia with a mixed material roof and a gray roof
 mfm design group
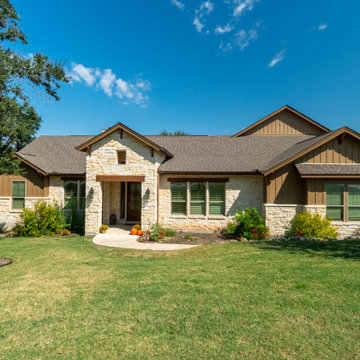
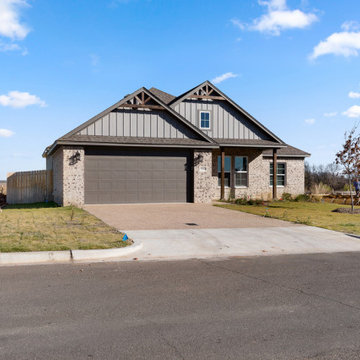
Example of a mid-sized arts and crafts beige one-story mixed siding and board and batten gable roof design in Austin with a shingle roof and a brown roof
 BAM Builders & Remodeling
Mid-sized traditional brown one-story concrete and board and batten gable roof idea in Austin with a shingle roof and a brown roof

 Giffin & Crane General Contractors, Inc.
Landscaping and exterior.
Design ideas for a traditional backyard landscaping in Santa Barbara.
Design ideas for a traditional backyard landscaping in Santa Barbara.
 Brendan McHugh, Architect, Manasquan, NJ
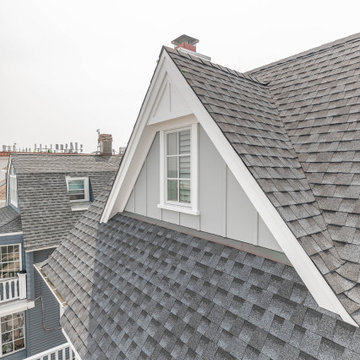
gable end detail with white trim, grey board & batten vertical siding and window,
Inspiration for a mid-sized coastal gray two-story mixed siding and board and batten gable roof remodel in New York with a shingle roof and a gray roof
Inspiration for a mid-sized coastal gray two-story mixed siding and board and batten gable roof remodel in New York with a shingle roof and a gray roof

Sponsored
Columbus, OH
Free consultation for landscape design!

Peabody Landscape Group
Franklin County's Reliable Landscape Design & Contracting
 User
Is your home exterior ready for a refresh? Check out this before and after home remodel! Our DuoBlend siding colors bring the look of natural wood siding without the constant maintenance and upkeep.
This home and detached garage feature RigidStack™ and board and batten in Canyon with Grizzly trim to add the finishing touch.
 Timberlake Custom Homes
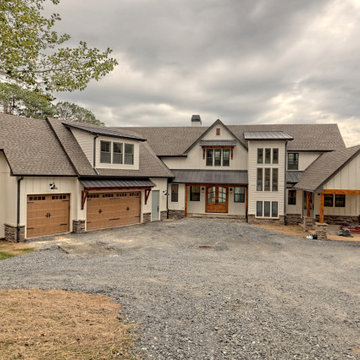
This large custom Farmhouse style home features Hardie board & batten siding, cultured stone, arched, double front door, custom cabinetry, and stained accents throughout.
 Baluco
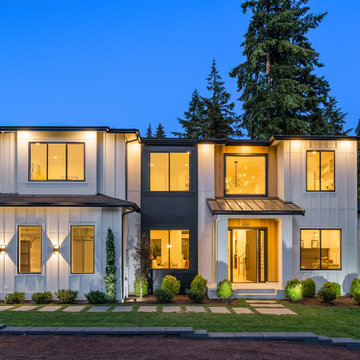
Large trendy white two-story concrete and board and batten house exterior photo in Seattle with a hip roof, a mixed material roof and a black roof
 Boyer Building Corporation
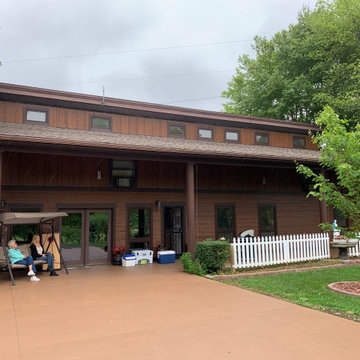
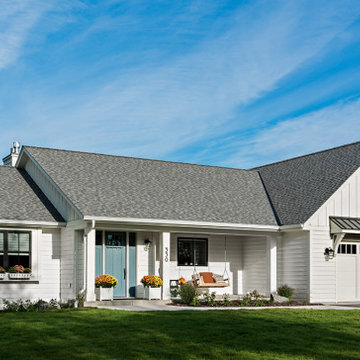
Beautiful, understated farmhouse rambler with board & batten siding on garage and extra structure they fondly call the "barn". Front porch with swing adds to the charm.
Sponsored
Columbus, OH
Free consultation for landscape design!
Peabody Landscape Group
Franklin County's Reliable Landscape Design & Contracting

 Melton Builders
Inspiration for a mid-sized contemporary gray two-story wood gable roof remodel in Dallas with a shingle roof
 Coppertree Homes
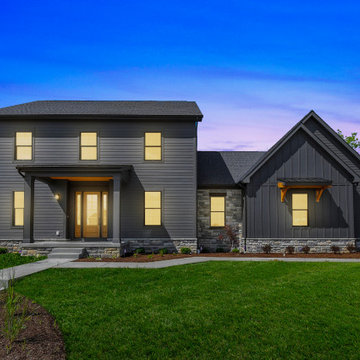
Mid-sized cottage black two-story concrete fiberboard and board and batten house exterior photo in Columbus with a shingle roof and a black roof
 Guenther Designs & Consulting LLC
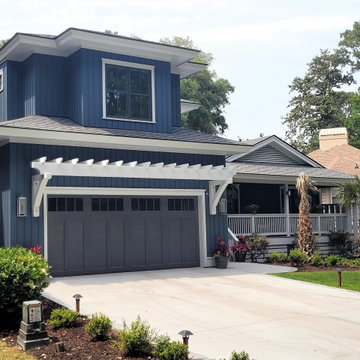
The client wanted to benefit their entire family via this renovation. We create a new 2 car garage that has a gracious master suite above it. This allow the oldest child to move into the old first floor master, and the other children each have their own rooms. A deep and shaded front porch was added to the home. The blue siding and white trim have a nice contrast between one another
145