
Search results for "Board and batten" in Home Design Ideas

 Andrew A. Willett, Architect, PA
Note the shingle flares above the board and batten. Here you can see the prow shape at the chimney as well. We used transoms only at the far end to add light into the bath while retaining privacy.
Photos by Jay Weiland
 Wyrick Residential Design
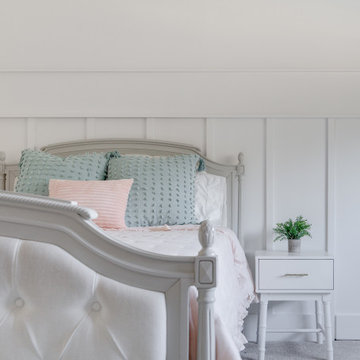
Inspiration for a mid-sized cottage guest carpeted, gray floor and wainscoting bedroom remodel in Houston with white walls

 Board & Batten Designs
Elegant medium tone wood floor dining room photo in Charleston with beige walls
Find the right local pro for your project
 J-Tech Construction and Solar
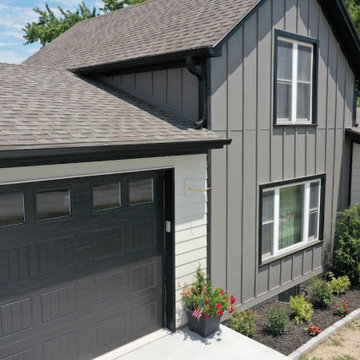
This modern farmhouse exterior features a striking combination of vertical board and batten siding in gray alongside crisp white horizontal siding. Contrasting black window frames and a dark garage door complement the asphalt shingle roof, while neat landscaping with structured planting beds completes the facade.
 ExCo Custom Homes
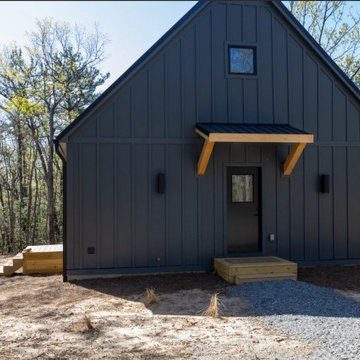
This modern mountain exterior features dark vertical board and batten siding contrasted with a steep-pitched roof and warm wood brackets supporting the front awning. A gravel pathway leads to wooden steps, blending Nordic architectural simplicity with natural forest surroundings.

 Quality By Design Home Renovations
Living room - eclectic medium tone wood floor and brown floor living room idea in Los Angeles with white walls



Sponsored
Columbus, OH

Hope Restoration & General Contracting
Columbus Design-Build, Kitchen & Bath Remodeling, Historic Renovations
 JayMarc Homes
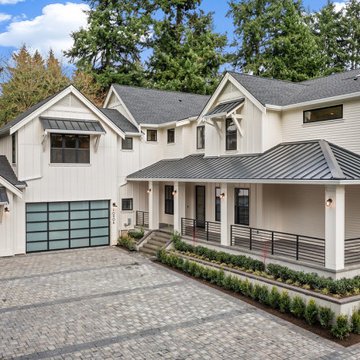
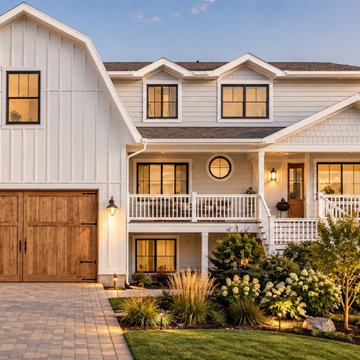
The Birch exudes timeless charm with its white exterior adorned with classic board and batten siding. A welcoming porch featuring a beautiful wooden ceiling sets the stage for relaxation and outdoor enjoyment. The large garage door, finished with sleek black trim, adds a touch of modern elegance to the facade. Expansive black windows allow ample natural light to flood the interior spaces while adding a contemporary flair to the overall design. Completing the exterior aesthetic, sturdy metal railings provide both safety and a stylish visual element. The Birch stands as a perfect blend of traditional and contemporary elements, offering a captivating exterior that sets the tone for the inviting interior within.
 Stan Barlow Construction
This farmhouse-style home pairs a crisp white exterior with warm wood-look garage doors and contrasting black window frames. Board-and-batten siding, a distinctive gambrel roof, and dormer windows give the home its character, while a spacious covered porch creates a welcoming entrance. A paver driveway, layered landscaping, and warm exterior lighting complete the setting.
 Studio Haven Interiors
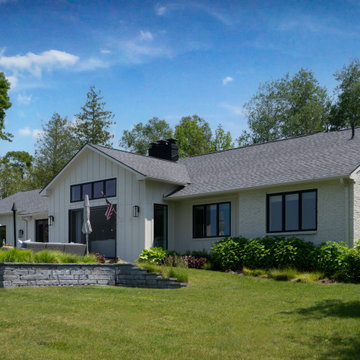
Lakeside ranch house on Walloon to include large sliding glass doors and exterior raised patio with built-in kitchen
Inspiration for a mid-sized coastal white one-story brick and board and batten house exterior remodel with a shingle roof and a gray roof
Inspiration for a mid-sized coastal white one-story brick and board and batten house exterior remodel with a shingle roof and a gray roof
 JD Kitchens
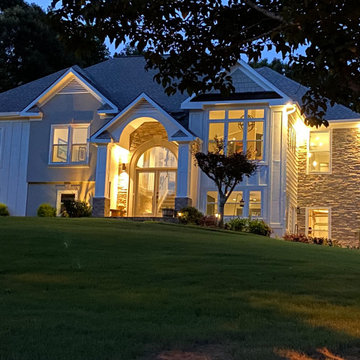
This is a shot of the exterior to include board and batten. Stacked stone and a front view of the dining room and addition. Metal roofing and cedar shakes.


 RGS Exteriors & Construction
Custom Exterior Siding Remodel. Removed all existing materials, rebuilt entry and dormer windows, installed Custom James Hardie Fiber Cement Siding, Custom metal standing seam accent roof, metal soffit


 Elliott & Pohls Construction
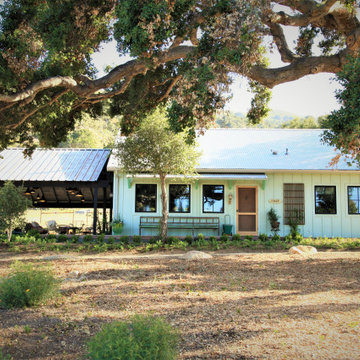
Santa Rosa Rd Cottage, Farm Stand & Breezeway // Location: Buellton, CA // Type: Remodel & New Construction. Cottage is new construction. Farm stand and breezeway are renovated. // Architect: HxH Architects
 Imagine Homes Inc
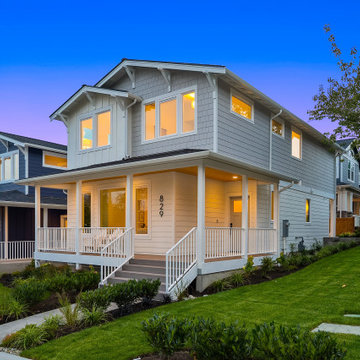
Example of a mid-sized beach style white two-story concrete fiberboard and board and batten gable roof design in Seattle with a mixed material roof and a black roof
 Otis Creek Construction
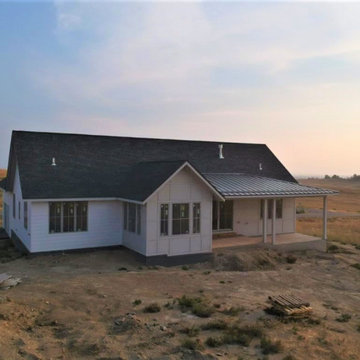
Example of a mid-sized minimalist multicolored one-story mixed siding and board and batten gable roof design with a mixed material roof and a gray roof
 LDX Designs
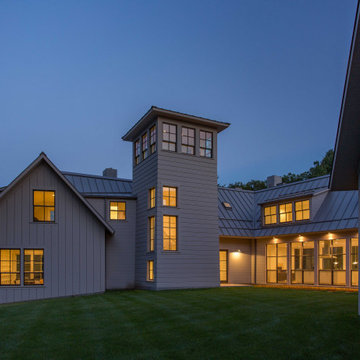
Interior courtyard with large windows facing opening from the kitchen
Photo by Eric Roth
Large contemporary beige two-story wood and board and batten gable roof idea in Boston with a metal roof and a gray roof
Large contemporary beige two-story wood and board and batten gable roof idea in Boston with a metal roof and a gray roof


 Board & Batten Designs
Example of a classic white two-story exterior home design in Charleston with a hip roof
 ExCo Custom Homes
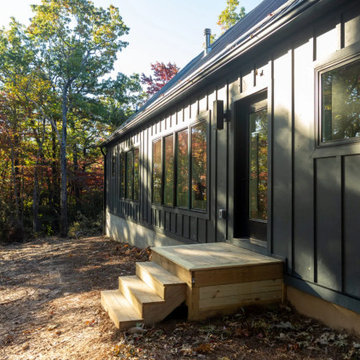
This modern mountain exterior features dark vertical board-and-batten siding contrasting with natural wood steps. Large black-framed windows reflect the surrounding forest, while a steep-pitched roofline creates clean architectural lines that blend Nordic design principles with rustic woodland surroundings.

 Marlene Dennis Design
Maxine Schnitzer
12
Mountain style formal and enclosed living room photo in DC Metro
Mountain style formal and enclosed living room photo in DC Metro
188