
Search results for "Board and batten" in Home Design Ideas
 CHC & Family Developments
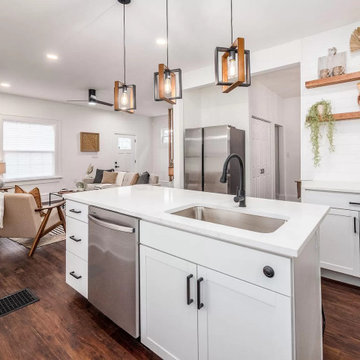
Be greeted by wood accents throughout the first floor as you enter this modern farmhouse designed home located in the heart of Columbus, Ohio. The first floor layout gives you everything you need with an expansive backyard to escape to. Passing the wood slatted accent stair rail leads you upstairs where you'll find a master bedroom with an ensuite bathroom, a large bedroom, a full bathroom, and more stairs! The third floor features more living space as well as a bedroom with a closet.
 udvari-solner design company
quinnpaskus.com (photographer)
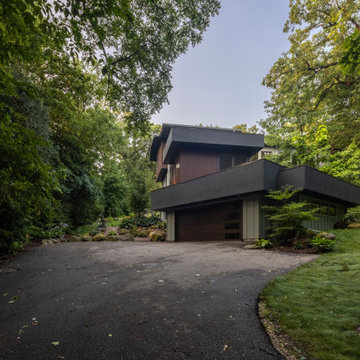
Example of a mid-century modern wood and board and batten flat roof design with a mixed material roof and a black roof
Example of a mid-century modern wood and board and batten flat roof design with a mixed material roof and a black roof
 Schultz Building Inc
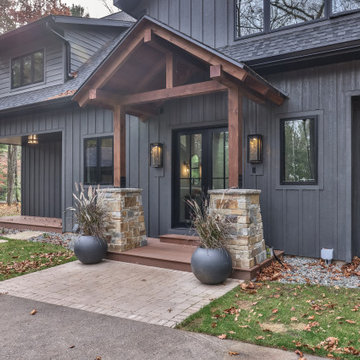
Example of a mid-sized mountain style gray two-story board and batten gable roof design with a shingle roof and a black roof
Find the right local pro for your project
 Guideline Studios, LLC
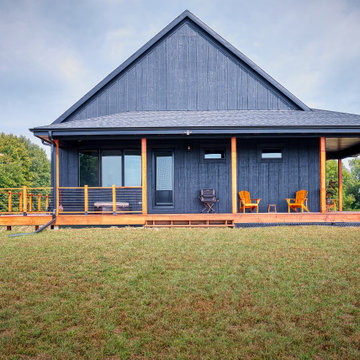
Yes, that gorgeous deck wraps around the entire house! This side door leads to the primary bedroom suite. It's a great place to watch sunrises, sunsets, and wildlife in the fields.

 Glas Associates
An exterior view of the house showcasing a beautiful covered patio design.
Photo by Ashley Avila Photography
Inspiration for a country white three-story mixed siding and board and batten gable roof remodel in Grand Rapids with a shingle roof and a black roof
Inspiration for a country white three-story mixed siding and board and batten gable roof remodel in Grand Rapids with a shingle roof and a black roof
 ARK Builders
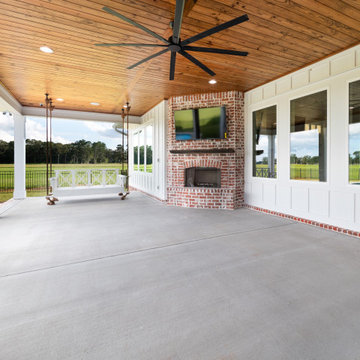
This is an example of a large country concrete fiberboard, board and batten and concrete white outdoor kitchen porch design in New Orleans with a metal roof, a gray roof and a roof extension.
 Jenn Smith Architect
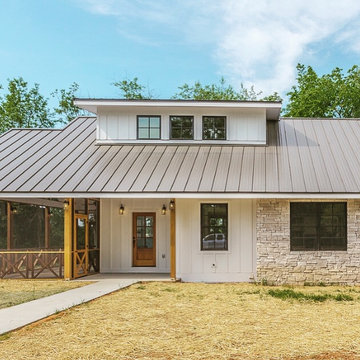
farmhouse exterior with stone and wood accents and black windows; vaulted screened-in porch
Example of a mid-sized country white one-story concrete fiberboard and board and batten gable roof design with a metal roof and a gray roof
Example of a mid-sized country white one-story concrete fiberboard and board and batten gable roof design with a metal roof and a gray roof

Sponsored
Fredericksburg, OH

High Point Cabinets
Columbus' Experienced Custom Cabinet Builder | 4x Best of Houzz Winner
 Lifetime Windows and Siding
James Hardie Siding & Installation
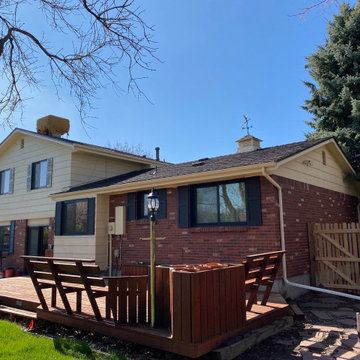
Mid-sized minimalist beige two-story concrete fiberboard and board and batten gable roof photo in Denver with a shingle roof and a brown roof
Mid-sized minimalist beige two-story concrete fiberboard and board and batten gable roof photo in Denver with a shingle roof and a brown roof
 Lifetime Windows and Siding
James Hardie Siding & Installation
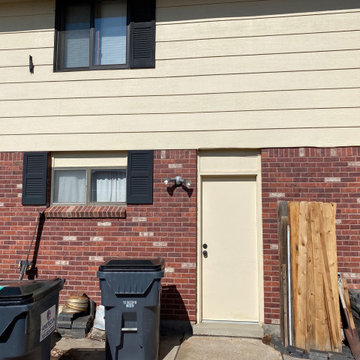
Mid-sized modern beige two-story concrete fiberboard and board and batten gable roof idea in Denver with a shingle roof and a brown roof
Mid-sized modern beige two-story concrete fiberboard and board and batten gable roof idea in Denver with a shingle roof and a brown roof
 TreHus Architects+Interior Designers+Builders
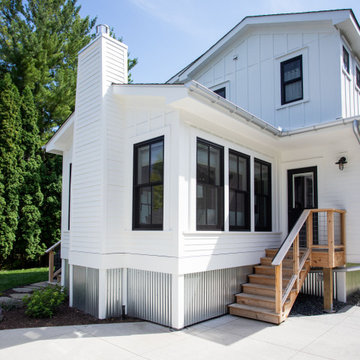
This 140-year-old farmhouse in Excelsior lacked the space for a growing family to gather. TreHus added a year-round sunroom with board-and-batten siding, black-trimmed windows, vaulted ceilings, and a stone fireplace that ties seamlessly to the original structure. Large windows flood the space with light, and it's since become the family's most-used room in the house.
 CHC & Family Developments
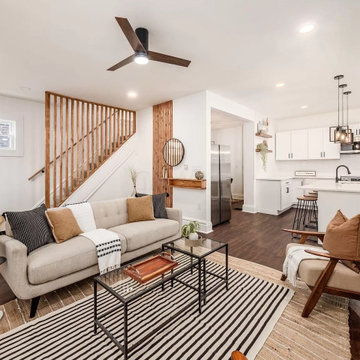
Be greeted by wood accents throughout the first floor as you enter this modern farmhouse designed home located in the heart of Columbus, Ohio. The first floor layout gives you everything you need with an expansive backyard to escape to. Passing the wood slatted accent stair rail leads you upstairs where you'll find a master bedroom with an ensuite bathroom, a large bedroom, a full bathroom, and more stairs! The third floor features more living space as well as a bedroom with a closet.
 Jagoe Homes Inc.
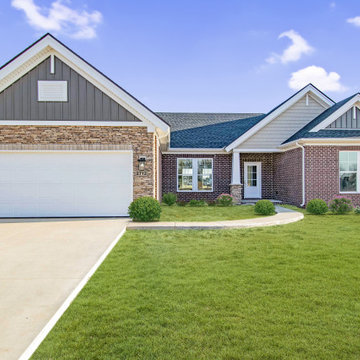
This Move-In Ready home features our Tamarack Craftsman plan in Westfield at Stagner Farms in Bowling Green, Kentucky. The Tamarack is a gorgeous ranch home that the homeowner is able to customize with exterior and interior selections.
 AMD Architecture
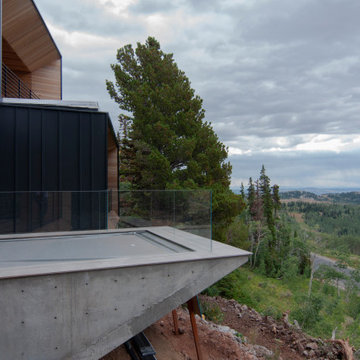
Deck - modern two-story and backyard wood, board and batten and ground level black and glass railing deck idea in Salt Lake City with a shed roof, a metal roof, a black roof and no cover


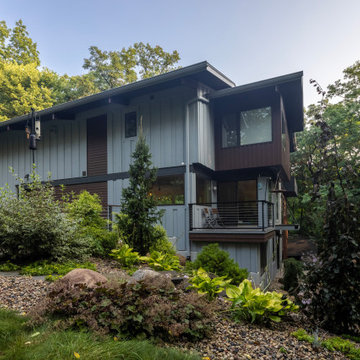 udvari-solner design company
quinnpaskus.com (photographer)
Inspiration for a 1960s wood and board and batten flat roof remodel with a mixed material roof and a black roof
Inspiration for a 1960s wood and board and batten flat roof remodel with a mixed material roof and a black roof
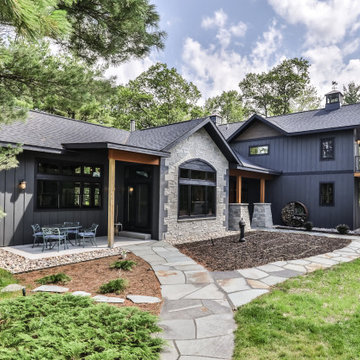 Schultz Building Inc
Example of a large mountain style gray two-story board and batten gable roof design with a mixed material roof and a gray roof
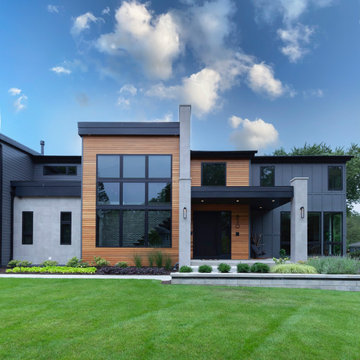
 Meyer Design
ADiscover this stunning contemporary home featuring a spacious three-car garage, perfect for ample parking and storage. The exterior showcases a stylish combination of board-and-batten siding complemented by warm cedar accents, creating a modern yet inviting curb appeal. Elegant tile details add a touch of sophistication to the overall design. Inside, you'll find a thoughtfully crafted layout that blends contemporary aesthetics with comfort and functionality, making this home a perfect retreat for modern living.
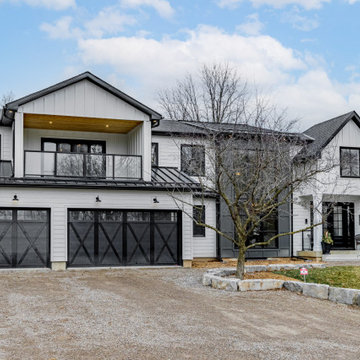
 Ever After Custom Homes
Modern farmhouse. Mixed material roof - metal & shingle. Large covered balcony from the master bedroom. White conrete James Hardi siding and board and baton. Black garage doors with cross pattern.

Sponsored
Sunbury, OH

J.Holderby - Renovations
Franklin County's Leading General Contractors - 2X Best of Houzz!

 Miller Landscape Architecture
Adrienne Link Newton
Mid-sized 1960s deck photo in San Francisco with no cover
Mid-sized 1960s deck photo in San Francisco with no cover
 Martin Bros. Contracting, Inc.
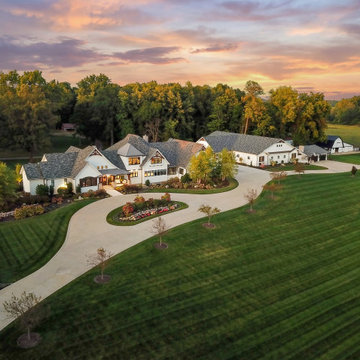
Front elevation featuring cedar gable brackets, Celect Board & Batten and D7 Shake siding in white; Boral trim boards; cedar lined ceilings; cedar brackets; copper gutters and downspouts; metal roofs and GAF Slateline English Gray Slate roofing shingles. Buechel Stone Fond du Lac Cambrian Blend stone on porch front and posts. Landscaping by Linton's Enchanted Gardens.
General contracting by Martin Bros. Contracting, Inc.; Architecture by Helman Sechrist Architecture; Home Design by Maple & White Design; Photography by Marie Kinney Photography.
Images are the property of Martin Bros. Contracting, Inc. and may not be used without written permission.
 TreHus Architects+Interior Designers+Builders
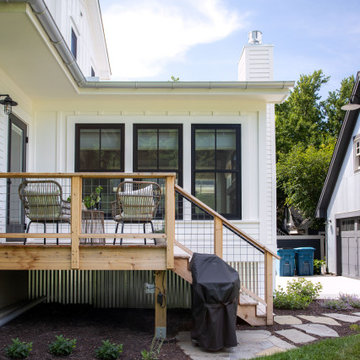
This 140-year-old farmhouse in Excelsior lacked the space for a growing family to gather. TreHus added a year-round sunroom with board-and-batten siding, black-trimmed windows, vaulted ceilings, and a stone fireplace that ties seamlessly to the original structure. Large windows flood the space with light, and it's since become the family's most-used room in the house.
190