
Search results for "Board and batten" in Home Design Ideas

 Robbins Contracting
Inspiration for a large cottage white one-story wood and board and batten gable roof remodel in Denver with a shingle roof and a black roof
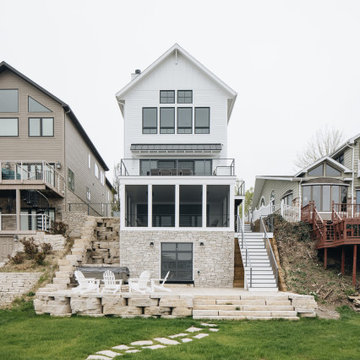
 Beth Howley Creative LLC
Inspiration for a large coastal white four-story board and batten gable roof remodel in Grand Rapids with a mixed material roof and a black roof

 JayMarc Homes
The Ravenwood Exterior showcases a harmonious blend of elements that exude elegance and charm. The gray roofing adds a modern touch, perfectly complementing the white board and batten siding that creates a classic and timeless appeal. Large white windows bring in natural light, creating a bright and welcoming atmosphere. The gray garage doors add a touch of sophistication, seamlessly integrating with the overall color scheme. The surrounding lawn adds a refreshing touch of greenery, enhancing the curb appeal of the property. A dark wooden fence provides privacy and adds a touch of warmth to the exterior. The dark wooden front door creates a focal point, inviting guests into the home. Black gutters add a subtle contrast, completing the overall aesthetic of the Ravenwood Exterior.
Find the right local pro for your project
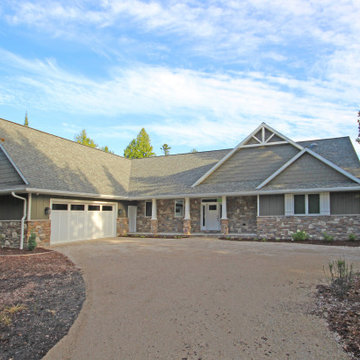
 PortSide Builders, Inc.
Waterfront home exterior with board and batten siding and Cultured Stone accents.
Inspiration for a large contemporary beige mixed siding and board and batten gable roof remodel with a shingle roof and a gray roof
Inspiration for a large contemporary beige mixed siding and board and batten gable roof remodel with a shingle roof and a gray roof

 Highland Builders LLC
This custom modern farmhouse features timeless white board-and-batten siding painted Sherwin-Williams Alabaster, paired with black Marvin windows and matte-black standing-seam metal roof accents for bold contrast. Charcoal architectural shingles, black gutters, and natural wood porch posts warm the exterior and create welcoming curb appeal. Thoughtful details such as stained double entry doors, brick accents with white mortar, and simple gable brackets complete the classic modern farmhouse look while keeping the design clean, refined, and inviting.
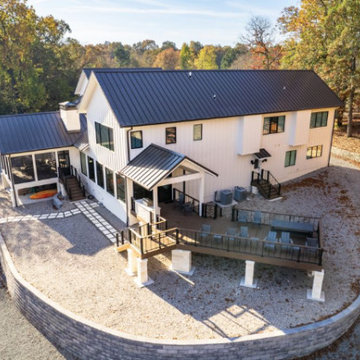
 Crownover Company
An aerial view of a modern farmhouse exterior featuring white board and batten siding, a dark standing seam metal roof, and large black frame windows. A raised wooden deck with dark railings overlooks a tiered retaining wall, surrounded by mature trees during autumn.




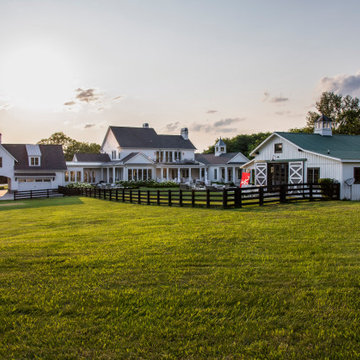
 Forte Building Group, LLC
Large cottage white two-story mixed siding and board and batten gable roof photo in Nashville with a mixed material roof and a gray roof

 Citizen Design Co.
This gorgeous master suite was added above the garage during the renovation! Featuring a hidden walk through closet behind this board + batten feature wall and expansive windows for plenty of natural light! With it's earthy colour palette + classic finishes, this space is the perfect mix of bohemian + traditional!

 Studio Design Elements
Large minimalist white three-story painted brick and board and batten house exterior photo in Atlanta with a mixed material roof and a black roof
 CHC & Family Developments
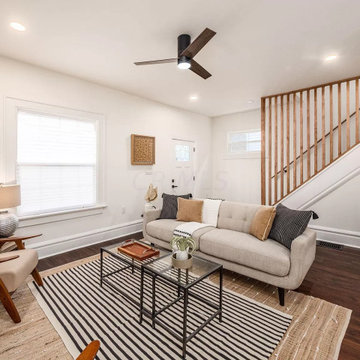
Be greeted by wood accents throughout the first floor as you enter this modern farmhouse designed home located in the heart of Columbus, Ohio. The first floor layout gives you everything you need with an expansive backyard to escape to. Passing the wood slatted accent stair rail leads you upstairs where you'll find a master bedroom with an ensuite bathroom, a large bedroom, a full bathroom, and more stairs! The third floor features more living space as well as a bedroom with a closet.
 CHC & Family Developments
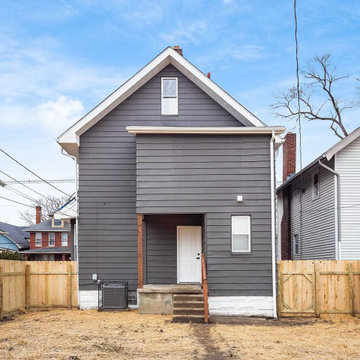
Be greeted by wood accents throughout the first floor as you enter this modern farmhouse designed home located in the heart of Columbus, Ohio. The first floor layout gives you everything you need with an expansive backyard to escape to. Passing the wood slatted accent stair rail leads you upstairs where you'll find a master bedroom with an ensuite bathroom, a large bedroom, a full bathroom, and more stairs! The third floor features more living space as well as a bedroom with a closet.
 CHC & Family Developments
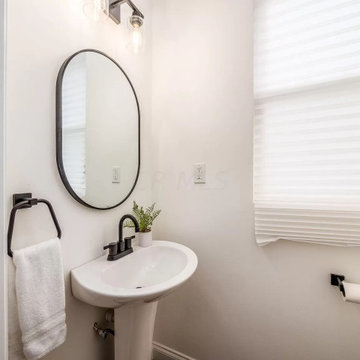
Be greeted by wood accents throughout the first floor as you enter this modern farmhouse designed home located in the heart of Columbus, Ohio. The first floor layout gives you everything you need with an expansive backyard to escape to. Passing the wood slatted accent stair rail leads you upstairs where you'll find a master bedroom with an ensuite bathroom, a large bedroom, a full bathroom, and more stairs! The third floor features more living space as well as a bedroom with a closet.

Sponsored
Columbus, OH
Free consultation for landscape design!

Peabody Landscape Group
Columbus' Reliable Landscape Design & Contracting
 CHC & Family Developments
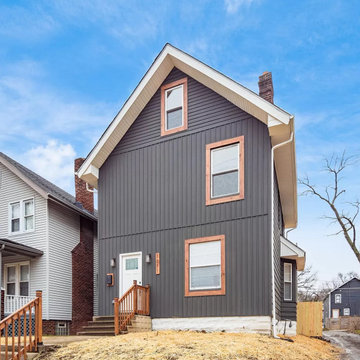
Be greeted by wood accents throughout the first floor as you enter this modern farmhouse designed home located in the heart of Columbus, Ohio. The first floor layout gives you everything you need with an expansive backyard to escape to. Passing the wood slatted accent stair rail leads you upstairs where you'll find a master bedroom with an ensuite bathroom, a large bedroom, a full bathroom, and more stairs! The third floor features more living space as well as a bedroom with a closet.
 CHC & Family Developments
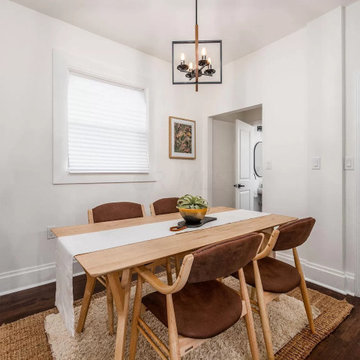
Be greeted by wood accents throughout the first floor as you enter this modern farmhouse designed home located in the heart of Columbus, Ohio. The first floor layout gives you everything you need with an expansive backyard to escape to. Passing the wood slatted accent stair rail leads you upstairs where you'll find a master bedroom with an ensuite bathroom, a large bedroom, a full bathroom, and more stairs! The third floor features more living space as well as a bedroom with a closet.
 CHC & Family Developments
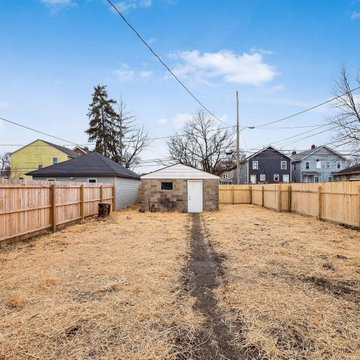
Be greeted by wood accents throughout the first floor as you enter this modern farmhouse designed home located in the heart of Columbus, Ohio. The first floor layout gives you everything you need with an expansive backyard to escape to. Passing the wood slatted accent stair rail leads you upstairs where you'll find a master bedroom with an ensuite bathroom, a large bedroom, a full bathroom, and more stairs! The third floor features more living space as well as a bedroom with a closet.
 CHC & Family Developments
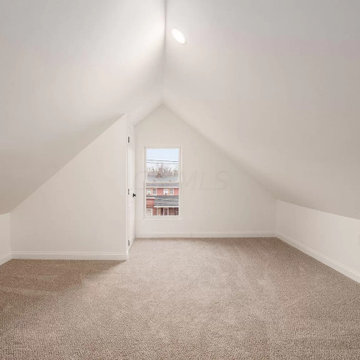
Be greeted by wood accents throughout the first floor as you enter this modern farmhouse designed home located in the heart of Columbus, Ohio. The first floor layout gives you everything you need with an expansive backyard to escape to. Passing the wood slatted accent stair rail leads you upstairs where you'll find a master bedroom with an ensuite bathroom, a large bedroom, a full bathroom, and more stairs! The third floor features more living space as well as a bedroom with a closet.

Sponsored
Fredericksburg, OH

High Point Cabinets
Columbus' Experienced Custom Cabinet Builder | 4x Best of Houzz Winner
 CHC & Family Developments
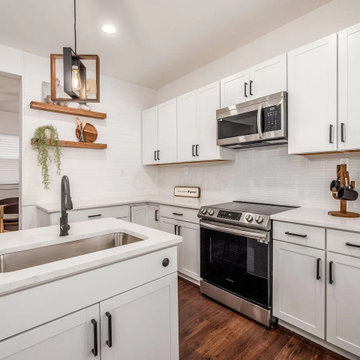
Be greeted by wood accents throughout the first floor as you enter this modern farmhouse designed home located in the heart of Columbus, Ohio. The first floor layout gives you everything you need with an expansive backyard to escape to. Passing the wood slatted accent stair rail leads you upstairs where you'll find a master bedroom with an ensuite bathroom, a large bedroom, a full bathroom, and more stairs! The third floor features more living space as well as a bedroom with a closet.
 CHC & Family Developments
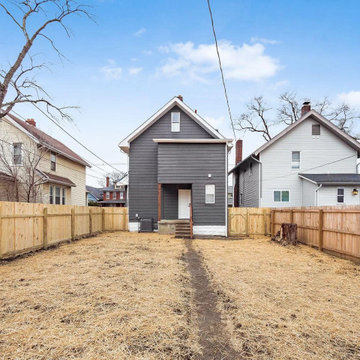
Be greeted by wood accents throughout the first floor as you enter this modern farmhouse designed home located in the heart of Columbus, Ohio. The first floor layout gives you everything you need with an expansive backyard to escape to. Passing the wood slatted accent stair rail leads you upstairs where you'll find a master bedroom with an ensuite bathroom, a large bedroom, a full bathroom, and more stairs! The third floor features more living space as well as a bedroom with a closet.
 CHC & Family Developments
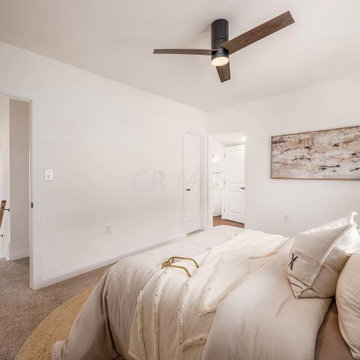
Be greeted by wood accents throughout the first floor as you enter this modern farmhouse designed home located in the heart of Columbus, Ohio. The first floor layout gives you everything you need with an expansive backyard to escape to. Passing the wood slatted accent stair rail leads you upstairs where you'll find a master bedroom with an ensuite bathroom, a large bedroom, a full bathroom, and more stairs! The third floor features more living space as well as a bedroom with a closet.
189