
Search results for "Board and batten" in Home Design Ideas
 Concord Construction
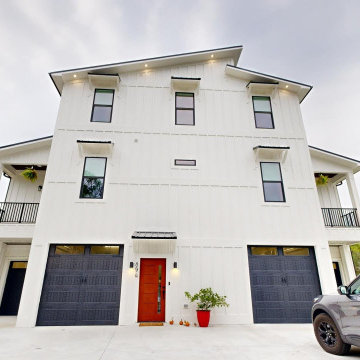
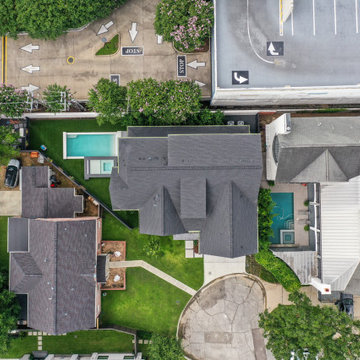
Large trendy white three-story concrete fiberboard and board and batten flat roof photo in Birmingham with a metal roof and a black roof
 Design DCA
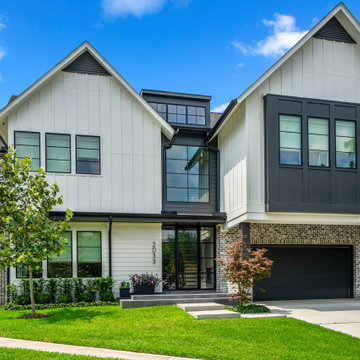
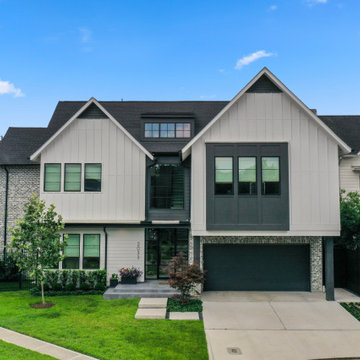
Modern Farmhouse exterior with Transitional detailing, defined by an asymmetrical massing of a dominant front gable stepping down to a lower cross gable wing. White board and batten and lap siding pair with black framed windows, a black entry, and a black garage door for crisp contrast, while a steep dark shingled roof with a shed dormer reinforces the farmhouse profile. Simple, structured landscaping keeps the focus on the architecture.

 Board & Batten Designs
Example of a classic light wood floor living room design in Charleston with a brick fireplace
Find the right local pro for your project
 New Century Design Inc.
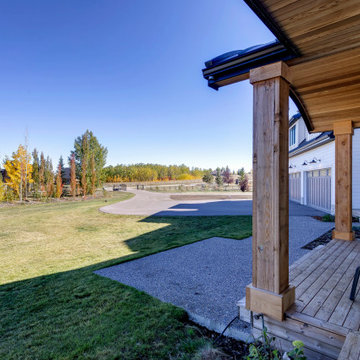
A classic white board and batten farmhouse look with black roof and trim. It includes some wood accent details.
Large country white two-story concrete fiberboard and board and batten house exterior idea in Calgary with a hip roof, a metal roof and a black roof
Large country white two-story concrete fiberboard and board and batten house exterior idea in Calgary with a hip roof, a metal roof and a black roof



Sponsored
Plain City, OH

Kuhns Contracting, Inc.
Central Ohio's Trusted Home Remodeler Specializing in Kitchens & Baths
 DJK Custom Homes
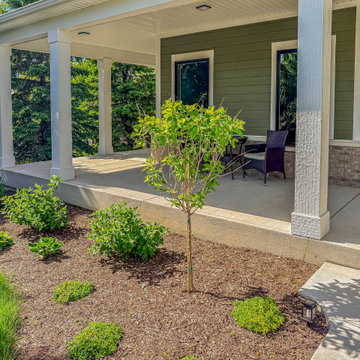
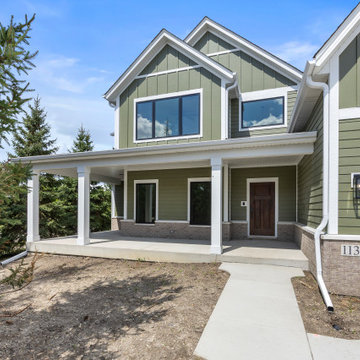
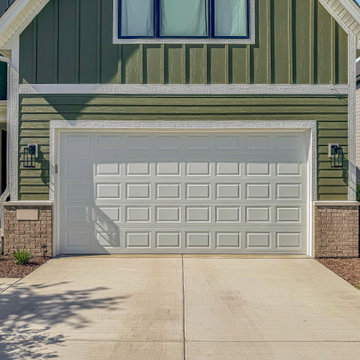
This refined modern farmhouse exterior blends classic board and batten detailing with soft sage green siding and crisp white trim. Strong gabled rooflines and black-framed windows add architectural character, while the covered front porch creates a welcoming, timeless curb appeal suited for a thoughtfully designed custom home.
 DJK Custom Homes
This refined modern farmhouse exterior blends classic board and batten detailing with soft sage green siding and crisp white trim. Strong gabled rooflines and black-framed windows add architectural character, while the covered front porch creates a welcoming, timeless curb appeal suited for a thoughtfully designed custom home.
 DJK Custom Homes
This refined modern farmhouse exterior blends classic board and batten detailing with soft sage green siding and crisp white trim. Strong gabled rooflines and black-framed windows add architectural character, while the covered front porch creates a welcoming, timeless curb appeal suited for a thoughtfully designed custom home.
 Beth Howley Creative LLC
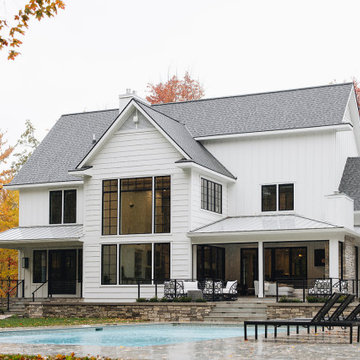
Modern farmhouse exterior near Grand Rapids, Michigan featuring a stone patio, in-ground swimming pool, pool deck, board and batten siding, black windows, gray shingle roof, and black doors.
 Design DCA
Modern Farmhouse exterior with Transitional detailing, defined by an asymmetrical massing of a dominant front gable stepping down to a lower cross gable wing. White board and batten and lap siding pair with black framed windows, a black entry, and a black garage door for crisp contrast, while a steep dark-shingled roof with a shed dormer reinforces the farmhouse profile. Simple, structured landscaping keeps the focus on the architecture.
 Design DCA
Modern Farmhouse exterior with Transitional detailing, defined by an asymmetrical massing of a dominant front gable stepping down to a lower cross gable wing. White board and batten and lap siding pair with black framed windows, a black entry, and a black garage door for crisp contrast, while a steep dark shingled roof with a shed dormer reinforces the farmhouse profile. Simple, structured landscaping keeps the focus on the architecture.

Sponsored
Plain City, OH

The Creative Kitchen Company
Columbus Area Kitchen Remodeling and Refacing Professional
 Design Works Architecture
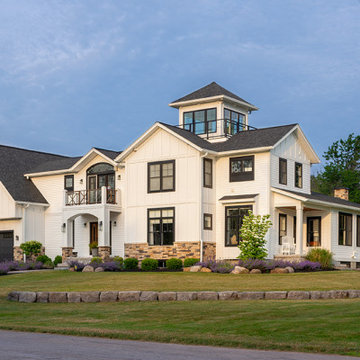
Farmhouse white mixed siding and board and batten gable roof idea in New York with a shingle roof and a black roof
 Design DCA
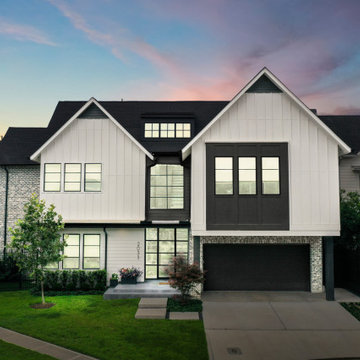
Modern Farmhouse exterior with Transitional detailing, defined by an asymmetrical massing of a dominant front gable stepping down to a lower cross gable wing. White board and batten and lap siding pair with black framed windows, a black entry, and a black garage door for crisp contrast, while a steep dark shingled roof with a shed dormer reinforces the farmhouse profile. Simple, structured landscaping keeps the focus on the architecture.
 Legacy Post & Beam
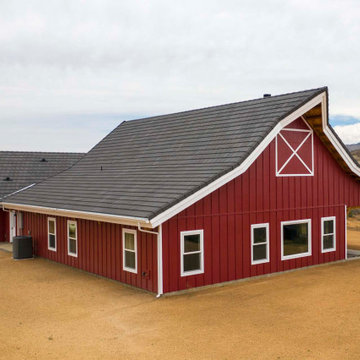
Exterior Post and Beam Barn Home with One Open Lean-To Porch
Mid-sized mountain style red two-story board and batten gable roof photo in Phoenix with a shingle roof and a black roof
Mid-sized mountain style red two-story board and batten gable roof photo in Phoenix with a shingle roof and a black roof

 Jagoe Homes Inc.
Mid-sized country gray one-story wood house exterior idea in Louisville with a shingle roof

Sponsored
Columbus, OH

Hope Restoration & General Contracting
Columbus Design-Build, Kitchen & Bath Remodeling, Historic Renovations

 Sogno Design Group
Michele Lee Wilson
Example of a large arts and crafts brown three-story wood gable roof design in San Francisco
Example of a large arts and crafts brown three-story wood gable roof design in San Francisco

 DK Homes
This stand-alone condominium takes a bold step with dark, modern farmhouse exterior features. Once again, the details of this stand alone condominium are where this custom design stands out; from custom trim to beautiful ceiling treatments and careful consideration for how the spaces interact. The exterior of the home is detailed with dark horizontal siding, vinyl board and batten, black windows, black asphalt shingles and accent metal roofing. Our design intent behind these stand-alone condominiums is to bring the maintenance free lifestyle with a space that feels like your own.

 About All Floors
Close up of Cork Planking
Home design - mid-sized contemporary cork floor home design idea in Philadelphia with light wood cabinets, stainless steel appliances and an island
Home design - mid-sized contemporary cork floor home design idea in Philadelphia with light wood cabinets, stainless steel appliances and an island
202