
Search results for "Board and batten" in Home Design Ideas
 DJK Custom Homes
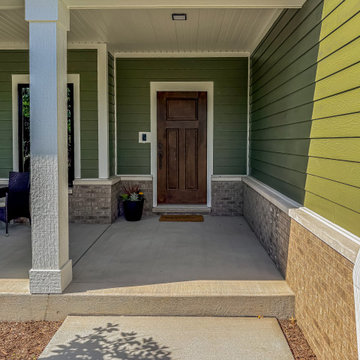
This refined modern farmhouse exterior blends classic board and batten detailing with soft sage green siding and crisp white trim. Strong gabled rooflines and black-framed windows add architectural character, while the covered front porch creates a welcoming, timeless curb appeal suited for a thoughtfully designed custom home.
 DJK Custom Homes
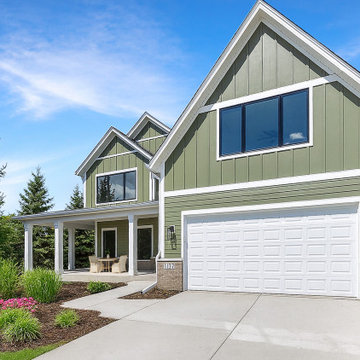
This refined modern farmhouse exterior blends classic board and batten detailing with soft sage green siding and crisp white trim. Strong gabled rooflines and black-framed windows add architectural character, while the covered front porch creates a welcoming, timeless curb appeal suited for a thoughtfully designed custom home.

 Design Works Architecture
Arts and crafts multicolored vinyl and board and batten gable roof photo in New York with a gray roof and a mixed material roof
 Timberlake Custom Homes
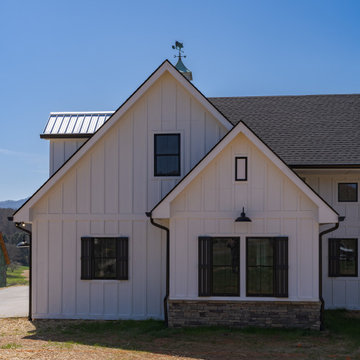
Farmhouse exterior with black windows, metal roof accent, white hardie siding, cultured stone skirt, gooseneck sconces, and a stamped concrete patio.
Inspiration for a mid-sized cottage white one-story concrete fiberboard and board and batten gable roof remodel in Atlanta with a mixed material roof and a black roof
Inspiration for a mid-sized cottage white one-story concrete fiberboard and board and batten gable roof remodel in Atlanta with a mixed material roof and a black roof

 Kat Nelson Designs
Mid-sized eclectic freestanding desk medium tone wood floor and brown floor home office photo in Atlanta with white walls and no fireplace
 Do Arch LLC
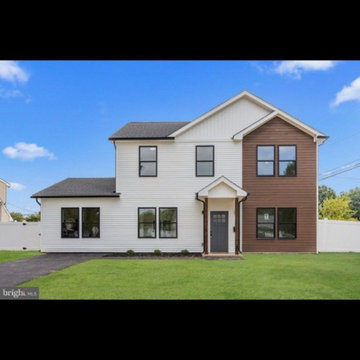
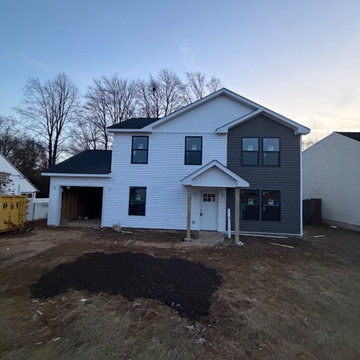
This exterior siding project features a modern combination of wood composite siding, white board-and-batten siding, and white colonial 4.5-inch Dutch lap vinyl siding on a renovated residential home in the Philadelphia area.
The design combines warm wood-look composite siding with clean white horizontal Dutch lap siding and board-and-batten gable accents, creating a high-contrast exterior with a modern farmhouse style. Black window trim adds definition and gives the home a sharp, updated appearance.
The scope of work included exterior preparation, wood composite siding installation, white colonial Dutch lap siding installation, board-and-batten siding details, soffit and fascia finishing, trim work, and clean alignment around windows, corners, roof lines, and entry areas.
Wood composite siding provides a durable, low-maintenance exterior finish with the natural look of wood, while white colonial Dutch lap siding keeps the home bright, classic, and timeless. Together, these materials create a strong curb appeal upgrade for homeowners, investors, rental properties, and house flips.
This project is a strong example of a complete exterior siding renovation designed to improve curb appeal, protect the structure, and increase long-term property value.
Serving Philadelphia, Montgomery County, Norristown, Plymouth Meeting, King of Prussia, Conshohocken, Blue Bell, and surrounding Pennsylvania areas.
 Do Arch LLC
This exterior siding project features a modern combination of wood composite siding, white board-and-batten siding, and white colonial 4.5-inch Dutch lap vinyl siding on a renovated residential home in the Philadelphia area.
The design combines warm wood-look composite siding with clean white horizontal Dutch lap siding and board-and-batten gable accents, creating a high-contrast exterior with a modern farmhouse style. Black window trim adds definition and gives the home a sharp, updated appearance.
The scope of work included exterior preparation, wood composite siding installation, white colonial Dutch lap siding installation, board-and-batten siding details, soffit and fascia finishing, trim work, and clean alignment around windows, corners, roof lines, and entry areas.
Wood composite siding provides a durable, low-maintenance exterior finish with the natural look of wood, while white colonial Dutch lap siding keeps the home bright, classic, and timeless. Together, these materials create a strong curb appeal upgrade for homeowners, investors, rental properties, and house flips.
This project is a strong example of a complete exterior siding renovation designed to improve curb appeal, protect the structure, and increase long-term property value.
Serving Philadelphia, Montgomery County, Norristown, Plymouth Meeting, King of Prussia, Conshohocken, Blue Bell, and surrounding Pennsylvania areas.

 Legacy Custom Homes
LEGACY CUSTOM HOMES, INC.
Inspiration for a mid-sized country dutch front door remodel in Orange County with white walls and a gray front door
Inspiration for a mid-sized country dutch front door remodel in Orange County with white walls and a gray front door
 Design Works Architecture
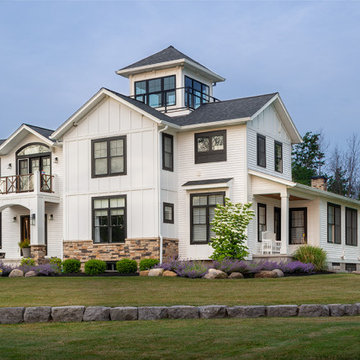
Farmhouse white mixed siding and board and batten gable roof photo in New York with a shingle roof and a black roof

 Thornhill Construction
Example of a beach style dark wood floor and brown floor bedroom design in New Orleans with blue walls
 Purple Cherry Architecture & Interiors
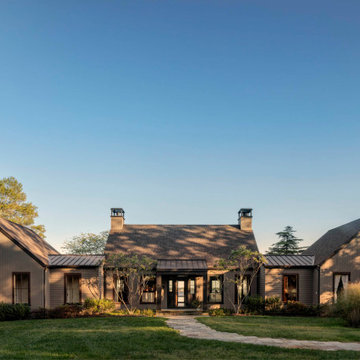
Inspired by the client's desire to design a modern home that blends into its surrounding riverside environment, this residence effortlessly integrates itself with nature. The home’s exterior incorporates horizontal board and batten siding painted a deep, earthy brown, ensuring the structure is softly indiscernible until you are in close proximity.
 Executive Developers, LLC
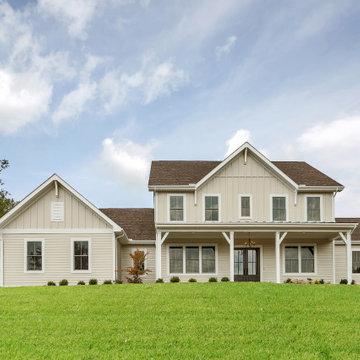
Exterior front
Inspiration for a huge country beige two-story concrete fiberboard and board and batten gable roof remodel with a shingle roof and a brown roof
Inspiration for a huge country beige two-story concrete fiberboard and board and batten gable roof remodel with a shingle roof and a brown roof
 JayMarc Homes
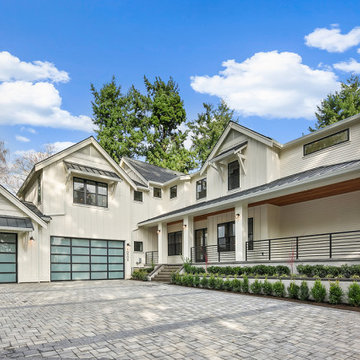
The Birch exudes timeless charm with its white exterior adorned with classic board and batten siding. A welcoming porch featuring a beautiful wooden ceiling sets the stage for relaxation and outdoor enjoyment. The large garage door, finished with sleek black trim, adds a touch of modern elegance to the facade. Expansive black windows allow ample natural light to flood the interior spaces while adding a contemporary flair to the overall design. Completing the exterior aesthetic, sturdy metal railings provide both safety and a stylish visual element. The Birch stands as a perfect blend of traditional and contemporary elements, offering a captivating exterior that sets the tone for the inviting interior within.


 Guideline Studios, LLC
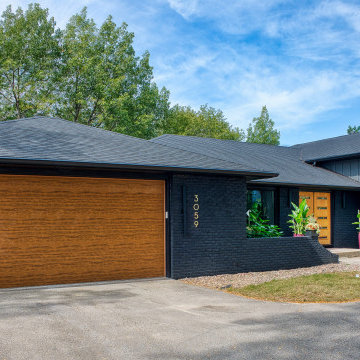
We didn't change the exterior footprint, but the exterior doesn't look anything like it used to! New entry door system, new windows, and a fresh coat of dark paint (the brick is actually stained). Welcome Home!
 Kingston Homes
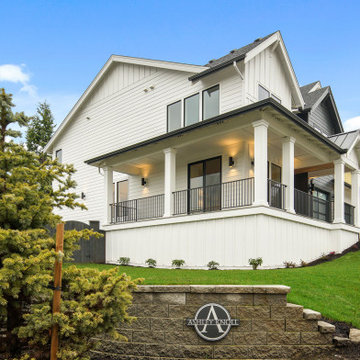
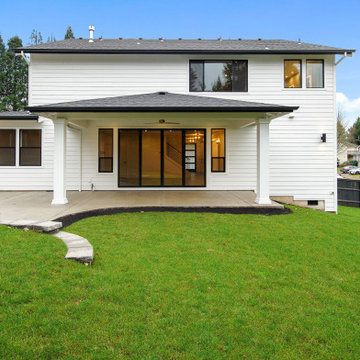
Pacific Northwest Gable Two-Story Home
3,387 SqFt, 5 Bedrooms, 3.5 Baths, 3-Car Oversized Garage, Guest Suite on Main Floor, Office, Bonus Room
Multi-Generational Living
 Murphy Bros. Design | Build | Remodel
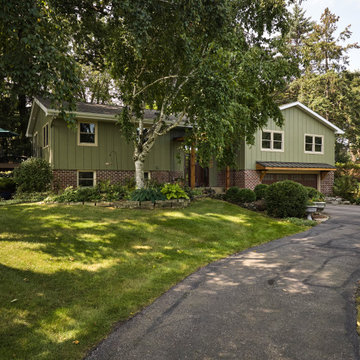
A complete exterior transformation brings new life to this split-level home, blending classic materials with updated architectural details. Vertical board-and-batten siding pairs with a brick base for timeless curb appeal, while custom cedar accents at the portico and garage add warmth and character. The result is a welcoming, craftsman-inspired facade that feels both modern and enduring.
 Kingston Homes
Pacific Northwest Gable Two-Story Home
3,387 SqFt, 5 Bedrooms, 3.5 Baths, 3-Car Oversized Garage, Guest Suite on Main Floor, Office, Bonus Room
Multi-Generational Living

 Hachmann's Custom Building
The porch on this rustic farmhouse begs for entertaining along the South Arkansas River. Telluride Stone is showcased on the chimney, with board and batten siding, and uncoated metal sheeting complementing the look.
 SIS Exterior Renovations
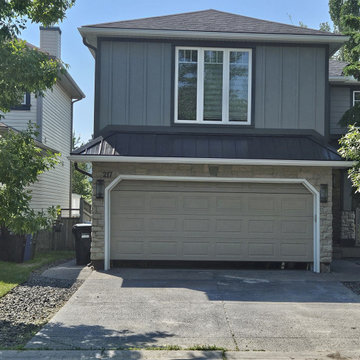
James Hardie Cedarmill Select 8.25" Siding in Gray Slate, James Hardie Gray Slate Board & Batten to Upper Level and Bump Outs, Window and Corner Trims in James Hardie Iron Gray. Above Garage. New Black Metal Roof Over Garage. New IKO Class 4 Shingles in Granite Black.
(24-3702)
203