
Search results for "Board and batten" in Home Design Ideas
 DJK Custom Homes
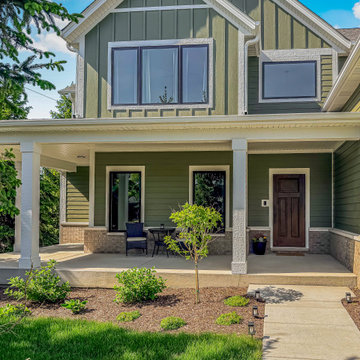
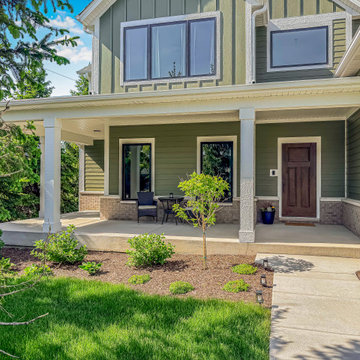
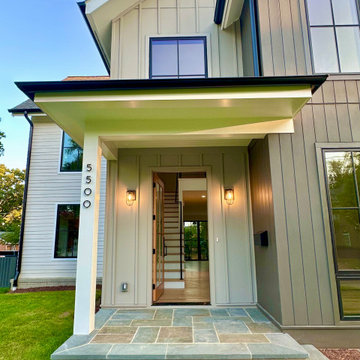
This refined modern farmhouse exterior blends classic board and batten detailing with soft sage green siding and crisp white trim. Strong gabled rooflines and black-framed windows add architectural character, while the covered front porch creates a welcoming, timeless curb appeal suited for a thoughtfully designed custom home.
 DJK Custom Homes
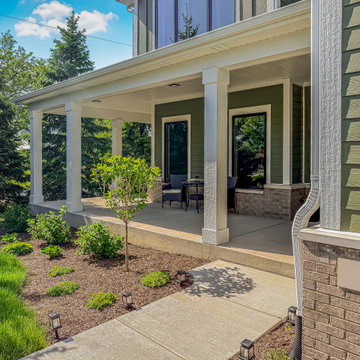
This refined modern farmhouse exterior blends classic board and batten detailing with soft sage green siding and crisp white trim. Strong gabled rooflines and black-framed windows add architectural character, while the covered front porch creates a welcoming, timeless curb appeal suited for a thoughtfully designed custom home.
 DJK Custom Homes
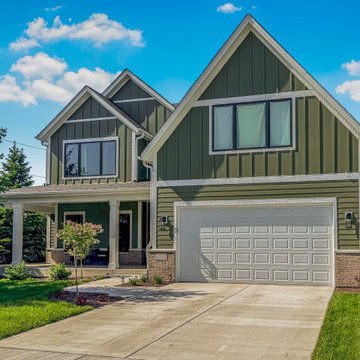
This refined modern farmhouse exterior blends classic board and batten detailing with soft sage green siding and crisp white trim. Strong gabled rooflines and black-framed windows add architectural character, while the covered front porch creates a welcoming, timeless curb appeal suited for a thoughtfully designed custom home.
 DJK Custom Homes
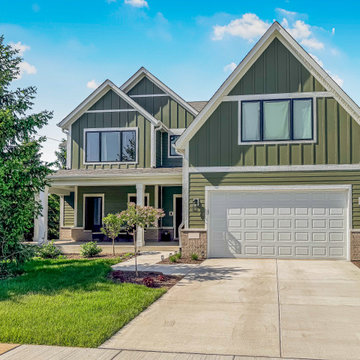
This refined modern farmhouse exterior blends classic board and batten detailing with soft sage green siding and crisp white trim. Strong gabled rooflines and black-framed windows add architectural character, while the covered front porch creates a welcoming, timeless curb appeal suited for a thoughtfully designed custom home.
 DJK Custom Homes
This refined modern farmhouse exterior blends classic board and batten detailing with soft sage green siding and crisp white trim. Strong gabled rooflines and black-framed windows add architectural character, while the covered front porch creates a welcoming, timeless curb appeal suited for a thoughtfully designed custom home.
 Bohannon Design Team
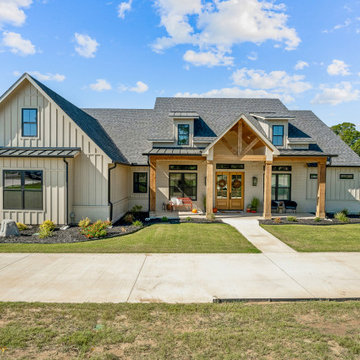
Exterior features painted brick, James Hardie board and batten siding, with metal roof and cedar accents.
Mid-sized transitional beige one-story concrete fiberboard and board and batten gable roof photo in Dallas with a mixed material roof and a gray roof
Mid-sized transitional beige one-story concrete fiberboard and board and batten gable roof photo in Dallas with a mixed material roof and a gray roof
 G. Meyer Construction Inc.
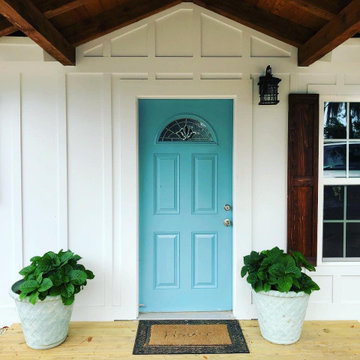
Complete Refacing of Exterior of the House:
-Siding
-New Windows
-New Roof
-New Porch
-Custom Made Shiutters
-Paint
-New Decking
-Stain
Large coastal multicolored one-story concrete fiberboard and board and batten gable roof idea with a metal roof and a gray roof
Large coastal multicolored one-story concrete fiberboard and board and batten gable roof idea with a metal roof and a gray roof

 OSK Design Partners, PA
Mid-sized contemporary gray two-story mixed siding and board and batten house exterior idea in Philadelphia with a shed roof, a metal roof and a black roof
 Studio Haven Interiors
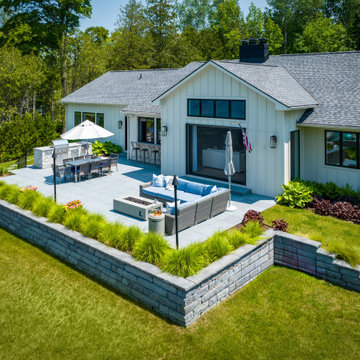
Lakeside ranch house on Walloon to include large sliding glass doors and exterior raised patio with built-in kitchen, firepit, and plenty of seating
Mid-sized coastal white one-story brick and board and batten house exterior idea with a shingle roof and a gray roof
Mid-sized coastal white one-story brick and board and batten house exterior idea with a shingle roof and a gray roof
 FitzHarris Designs, Architects + Designers
Inspiration for a contemporary multicolored two-story mixed siding and board and batten gable roof remodel in DC Metro with a shingle roof and a brown roof
 Southern Hills Construction
Farmhouse Exterior Franklin
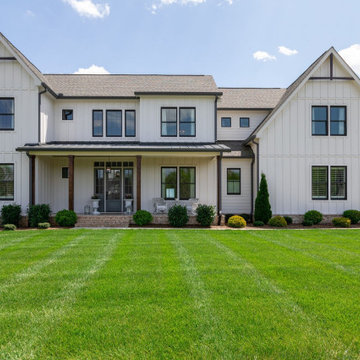
Large country white two-story concrete fiberboard and board and batten house exterior idea in Nashville with a shingle roof and a brown roof
Large country white two-story concrete fiberboard and board and batten house exterior idea in Nashville with a shingle roof and a brown roof
 Kingston Homes
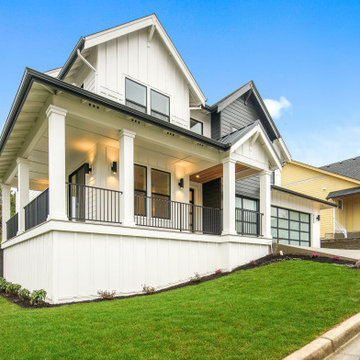
Pacific Northwest Gable Two-Story Home
3,387 SqFt, 5 Bedrooms, 3.5 Baths, 3-Car Oversized Garage, Guest Suite on Main Floor, Office, Bonus Room
Multi-Generational Living
 Kingston Homes
Pacific Northwest Gable Two-Story Home
3,387 SqFt, 5 Bedrooms, 3.5 Baths, 3-Car Oversized Garage, Guest Suite on Main Floor, Office, Bonus Room
Multi-Generational Living
 Meyer Design
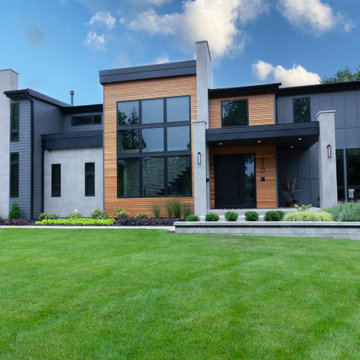
Discover this stunning contemporary home featuring a spacious three-car garage, perfect for ample parking and storage. The exterior showcases a stylish combination of board-and-batten siding complemented by warm cedar accents, creating a modern yet inviting curb appeal. Elegant tile details add a touch of sophistication to the overall design. Inside, you'll find a thoughtfully crafted layout that blends contemporary aesthetics with comfort and functionality, making this home a perfect retreat for modern living.
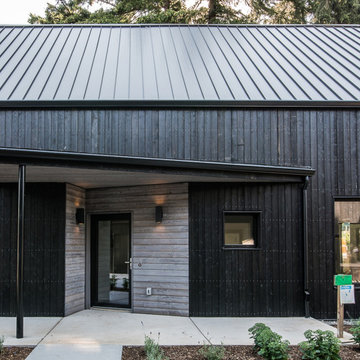
 Pioneer Millworks
Going Street Commons is a community of zero energy-ready homes in Portland's Cully neighborhood. Designed and built by Green Hammer, "the barn-style homes feature energy-efficient appliances, abundant natural lighting, and building systems and finishes to help ensure healthy indoor air quality—all while being part of a community-minded neighborhood." The exterior of these homes features Pioneer Millworks Standard Larch siding in Battleship Grey and a custom Black finish.
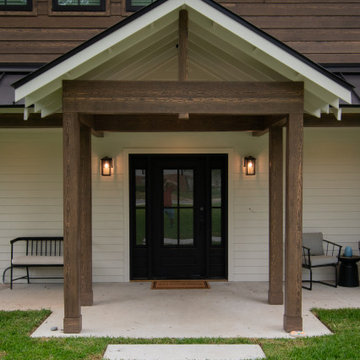
 Deskins Group LLC
This was a full exterior rebuild due to 1 tree falling on the house and a second tree falling on the garage. The exterior features 4 different types of siding including prefinished stained siding by Woodtone, Board and Batten and Cedarmill siding by James Hardie and woodgrain siding by Cemplank. The roofing is OC Duration Designer shingles with dark bronze standing seam accents. The windows are Series 100 by Andersen and the home features an iron door.
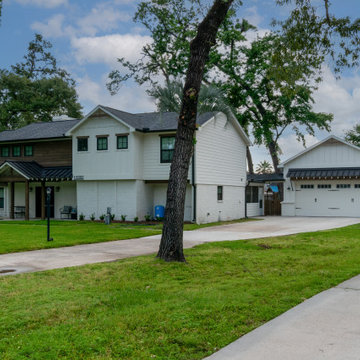 Deskins Group LLC
This was a full exterior rebuild due to 1 tree falling on the house and a second tree falling on the garage. The exterior features 4 different types of siding including prefinished stained siding by Woodtone, Board and Batten and Cedarmill siding by James Hardie and woodgrain siding by Cemplank. The roofing is OC Duration Designer shingles with dark bronze standing seam accents. The windows are Series 100 by Andersen and the home features an iron door.
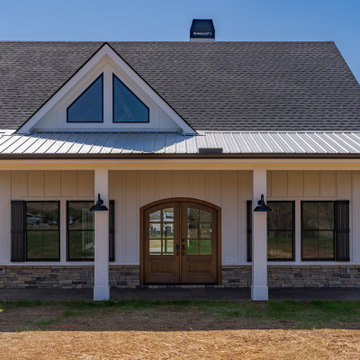
 Timberlake Custom Homes
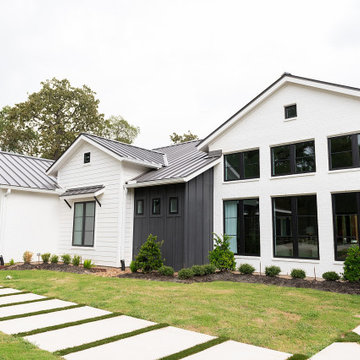
Farmhouse exterior with black windows, metal roof accent, white hardie siding, cultured stone skirt, gooseneck sconces, and a stamped concrete patio.
Mid-sized country white one-story concrete fiberboard and board and batten gable roof photo in Atlanta with a mixed material roof and a black roof
Mid-sized country white one-story concrete fiberboard and board and batten gable roof photo in Atlanta with a mixed material roof and a black roof
 Wyrick Residential Design
Example of a large cottage one-story mixed siding and board and batten house exterior design in Houston with a hip roof, a metal roof and a black roof
 DJK Custom Homes
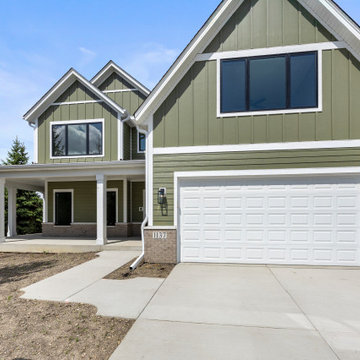
This refined modern farmhouse exterior blends classic board and batten detailing with soft sage green siding and crisp white trim. Strong gabled rooflines and black-framed windows add architectural character, while the covered front porch creates a welcoming, timeless curb appeal suited for a thoughtfully designed custom home.
201