
Search results for "Board and batten" in Home Design Ideas


Find the right local pro for your project

 Spring Creek Design
Mid-sized 1950s green two-story concrete fiberboard gable roof idea in Philadelphia with a shingle roof
 Nelson Exteriors Inc
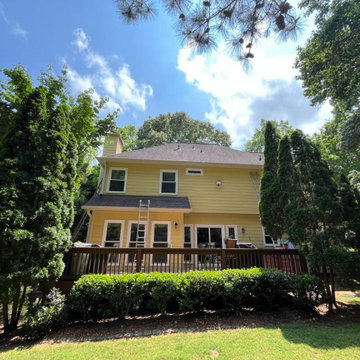
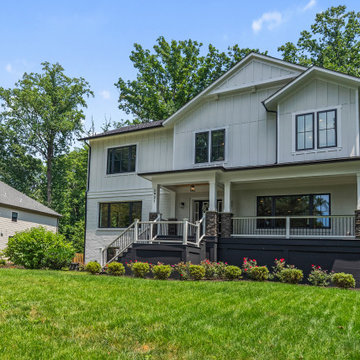
30 years after this 1994 home was built, the homeowners were ready for some upgrades. This renovation project included siding, rotten wood, front door, railing, and column replacements along with exterior paint. Some of the products used to complete this project included James Hardie Panel Vertical Siding - Smooth Board and Batten and James Hardie - Hardieplank Lap Siding in Select Cedarmill.


Sponsored
Plain City, OH

The Creative Kitchen Company
Columbus Area Kitchen Remodeling and Refacing Professional
 Sarah Rice Design LLC
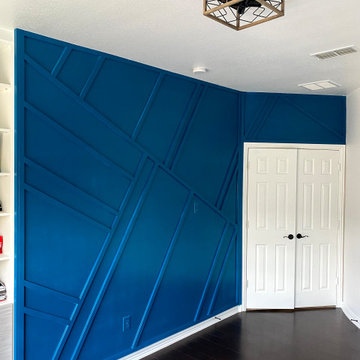
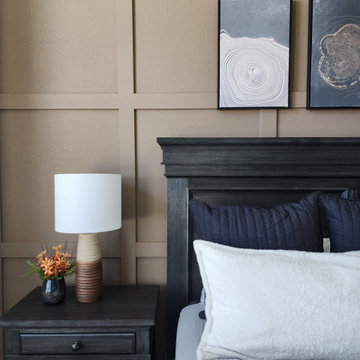
We designed and installed this square grid board and batten wall in this primary suite. It is painted Coconut Shell by Behr. Black channel tufted euro shams were added to the existing bedding. We also updated the nightstands with new table lamps and decor, added a new rug, curtains, artwork floor mirror and faux yuca tree. To create better flow in the space, we removed the outward swing door that leads to the en suite bathroom and installed a modern barn door.
 Homestead Exteriors
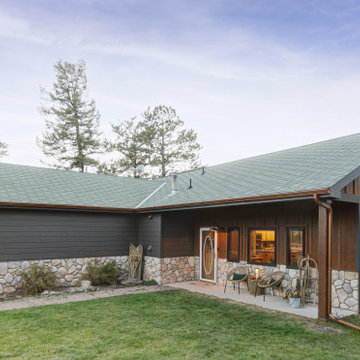
Example of a minimalist one-story vinyl and board and batten house exterior design in Denver

 Warm Timber Saunas & Wine Cellars
This previously unused attic space is now a sauna/yoga room. The left sauna wall follows the attic rafters down diagonally to allow a wider space for leg room on the twin sauna benches.



 ShoreStone Custom Builders, Inc.
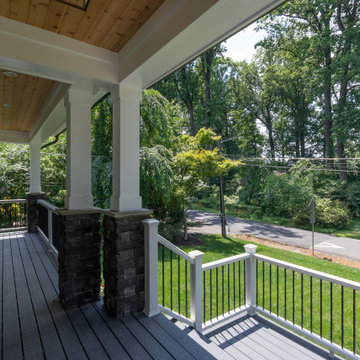
Bedroom - mid-sized coastal master medium tone wood floor, brown floor, exposed beam, shiplap ceiling, vaulted ceiling, wall paneling and shiplap wall bedroom idea with white walls
 Jain Building Products / NuCedar
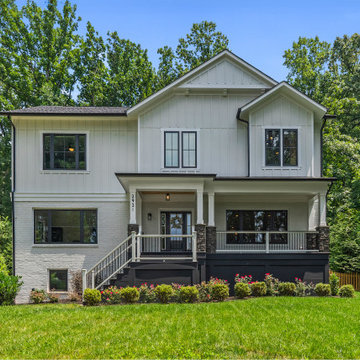
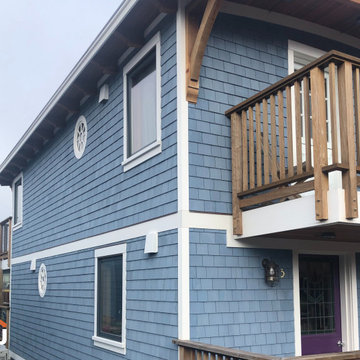
Floating style house built with 18" NuCedar Shingles, and Board & Batten siding in the color Aleutian Blue.
Small blue two-story vinyl and shingle gable roof idea
Small blue two-story vinyl and shingle gable roof idea

 Porter Family Exteriors
Inspiration for a timeless beige mixed siding house exterior remodel in Philadelphia



70