
Search results for "Board and batten" in Home Design Ideas
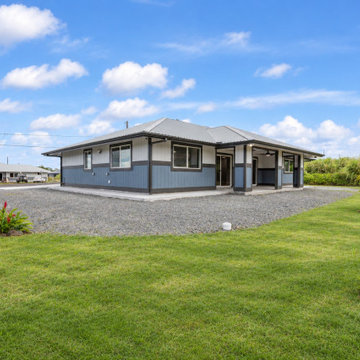
 Boom Hawaii Builders LLC
This modern single-story exterior features blue and white board and batten siding paired with a metal roof and dark trim. Surrounded by a gravel yard and lush green lawn, the home includes a covered porch area and large windows that invite natural light inside.
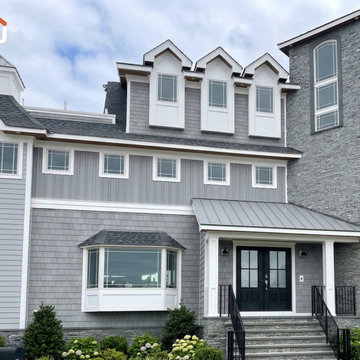
 Jain Building Products / NuCedar
The home’s main exterior layers texture elegantly by utilizing 18" NuCedar RoughSawn Shingles paired with a bold 12" & 2" NuCedar RoughSawn Board & Batten treatment in the prominent gables. Transitions and lower accents are defined by 6" NuCedar Modern Shiplap Smooth siding with a tight 1/8" gap. The entire body is unified in a gray Argos color. This cool palette is balanced by the rich, organic warmth of Smooth NuCedar Beadboard porch ceilings in Cedar color.
 Jain Building Products / NuCedar
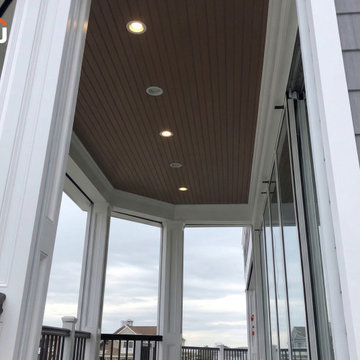
The home’s main exterior layers texture elegantly by utilizing 18" NuCedar RoughSawn Shingles paired with a bold 12" & 2" NuCedar RoughSawn Board & Batten treatment in the prominent gables. Transitions and lower accents are defined by 6" NuCedar Modern Shiplap Smooth siding with a tight 1/8" gap. The entire body is unified in a gray Argos color. This cool palette is balanced by the rich, organic warmth of Smooth NuCedar Beadboard porch ceilings in Cedar color.
Find the right local pro for your project
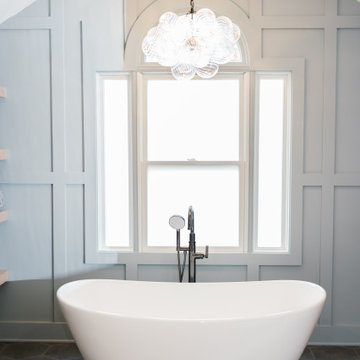
 Cornerstone Remodeling, LLC
This tranquil primary bathroom features a white freestanding soaking tub positioned beneath a large window. Soft blue board and batten walls create architectural depth, complemented by dark hexagonal floor tiles, a modern cluster glass pendant light, and a sleek floor-mounted faucet in a dark finish.
 Isaman design, Inc.
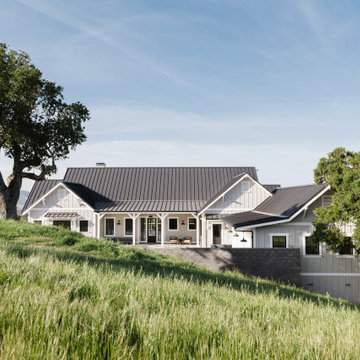
Example of a cottage gray board and batten house exterior design in San Luis Obispo with a metal roof and a gray roof

 Bellwether Windows, Siding & Doors
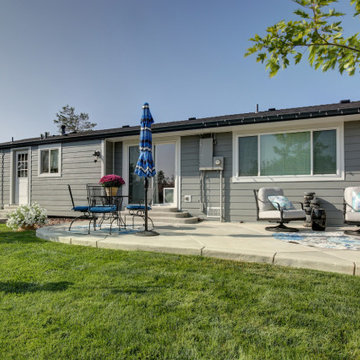
This 1970s ranch home in South East Denver was roasting in the summer and freezing in the winter. It was also time to replace the wood composite siding throughout the home. Since Colorado Siding Repair was planning to remove and replace all the siding, we proposed that we install OSB underlayment and insulation under the new siding to improve it’s heating and cooling throughout the year.
After we addressed the insulation of their home, we installed James Hardie ColorPlus® fiber cement siding in Grey Slate with Arctic White trim. James Hardie offers ColorPlus® Board & Batten. We installed Board & Batten in the front of the home and Cedarmill HardiPlank® in the back of the home. Fiber cement siding also helps improve the insulative value of any home because of the quality of the product and how durable it is against Colorado’s harsh climate.
We also installed James Hardie beaded porch panel for the ceiling above the front porch to complete this home exterior make over. We think that this 1970s ranch home looks like a dream now with the full exterior remodel. What do you think?

Sponsored
Columbus, OH
Free consultation for landscape design!

Peabody Landscape Group
Franklin County's Reliable Landscape Design & Contracting

 Signature Homes
Inspiration for a mid-sized timeless concrete front porch remodel in Birmingham with a roof extension
 Collaborative Interior Design
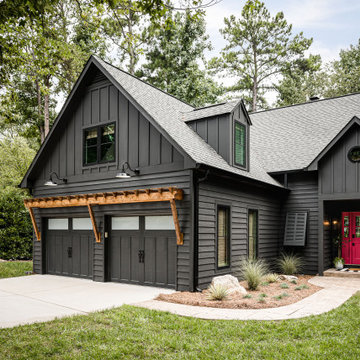
Dark paint and a pop of pink invite you into this families lakeside home. The cedar pergola over the garage contrasts beautifully with the dark paint.
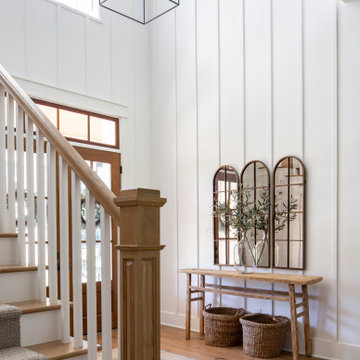
 Wyrick Residential Design
Large country medium tone wood floor, brown floor and wood wall foyer photo in Houston with white walls and a dark wood front door
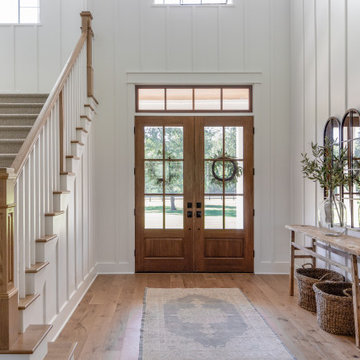 Wyrick Residential Design
Large cottage brown floor, medium tone wood floor and wood wall foyer photo in Houston with white walls and a dark wood front door
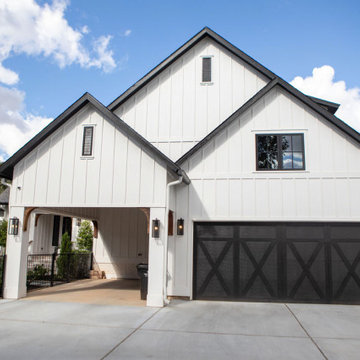 Wyrick Residential Design
Example of a large country white two-story concrete fiberboard and board and batten house exterior design in Houston with a hip roof, a mixed material roof and a black roof

 John Buchan Homes
Inspiration for a large timeless beige two-story wood gable roof remodel in Seattle with a shingle roof

Sponsored
Columbus, OH
Free consultation for landscape design!
Peabody Landscape Group
Franklin County's Reliable Landscape Design & Contracting
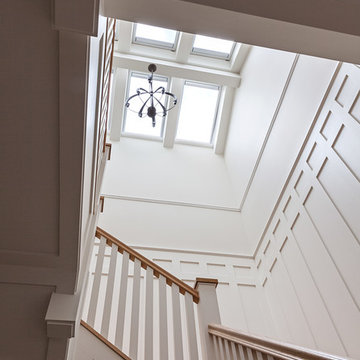
 Sogno Design Group
Michele Lee Wilson
Example of a mid-sized arts and crafts wooden u-shaped wood railing staircase design in San Francisco with painted risers
Example of a mid-sized arts and crafts wooden u-shaped wood railing staircase design in San Francisco with painted risers

 K Interiors
Large trendy medium tone wood floor and brown floor great room photo in San Francisco with white walls and no fireplace

 BK Classic Collections Home Stagers
Mid-sized transitional medium tone wood floor and brown floor foyer photo in Boston with white walls and a black front door




 JMA (Jim Murphy and Associates)
Erhard Pfeiffer
Inspiration for a huge country backyard gravel patio remodel in San Francisco with a fire pit and a pergola
Inspiration for a huge country backyard gravel patio remodel in San Francisco with a fire pit and a pergola

 David Weekley Homes
Built by David Weekley Homes Salt Lake City
Enclosed dining room - traditional dark wood floor enclosed dining room idea in Salt Lake City with brown walls and no fireplace
Enclosed dining room - traditional dark wood floor enclosed dining room idea in Salt Lake City with brown walls and no fireplace
92