
Search results for "Board and batten" in Home Design Ideas

 Siding Express (Maintenance Free Siding)
Close-up on the wood porch ceiling
Large traditional gray two-story concrete fiberboard exterior home idea in St Louis
Large traditional gray two-story concrete fiberboard exterior home idea in St Louis

 Ligature Studio, LLC
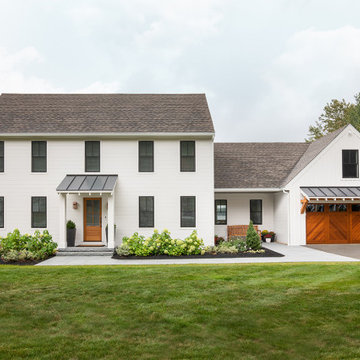
This charming modern farmhouse is located in Ada, MI. It has white board and batten siding with a light stone base and black windows and eaves. The complex roof (hipped dormer and cupola over the garage, barrel vault front entry, shed roofs, flared eaves and two jerkinheads, aka: clipped gable) was carefully designed and balanced to meet the clients wishes and to be compatible with the neighborhood style that was predominantly French Country.

 American Home Contractors
James HardiePlank 7" Exp. Cedarmill (Monterey Taupe)
James HardiePanel Smooth (Monterey Taupe)
James HardieTrim NT3 5/4 Smooth (Arctic White)
AZEK Full Cellular PVC Trim and Moulding Profiles
Revere Porchbead Vinyl Soffit
5" Gutters & Downspouts (White)
Installed by American Home Contractors, Florham Park, NJ
Property located in Short Hills, NJ
www.njahc.com
Find the right local pro for your project
 Lighthouse Contracting Group
Example of a large country white two-story board and batten house exterior design
 Siding Express (Maintenance Free Siding)
Close-up of PVC Molding - the benefits of PVC over wood is that it does not sweat, rot, or need to be painted.
Mid-sized beige two-story concrete fiberboard exterior home idea in St Louis
Mid-sized beige two-story concrete fiberboard exterior home idea in St Louis

 Spring Creek Design
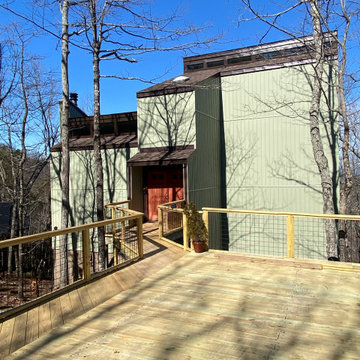
Example of a mid-sized 1960s backyard patio kitchen design in Philadelphia with decking and no cover



 Siding Express (Maintenance Free Siding)
Close-up of vented soffit and HardieTrim Arctic White (the trim runs parallel to the soffit).
Mid-sized beige two-story concrete fiberboard exterior home photo in St Louis
Mid-sized beige two-story concrete fiberboard exterior home photo in St Louis


 Coppertree Homes
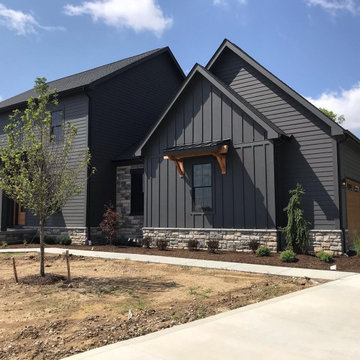
Example of a mid-sized cottage black two-story concrete fiberboard and board and batten house exterior design in Columbus with a shingle roof and a black roof
 10K Architecture
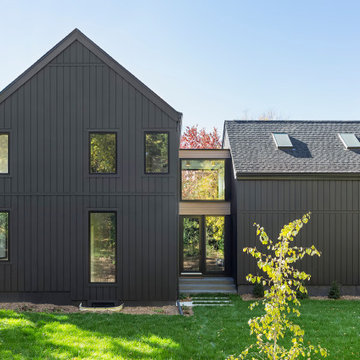
A Scandinavian modern home in Shorewood, Minnesota with simple gable roof forms, a glass link, and black exterior.
Large scandinavian black two-story wood and board and batten gable roof idea in Minneapolis with a shingle roof and a black roof
Large scandinavian black two-story wood and board and batten gable roof idea in Minneapolis with a shingle roof and a black roof

 Looney Ricks Kiss
Example of a mid-sized cottage white two-story wood exterior home design in Orlando

 Blanton Design & Staging
Master bedroom with paneled walls and custom drapery (provided by the owner)
Bedroom - mid-sized transitional master medium tone wood floor and brown floor bedroom idea in Austin with white walls
Bedroom - mid-sized transitional master medium tone wood floor and brown floor bedroom idea in Austin with white walls



 Zimmerman Miller Montanari
Example of a mid-sized cottage white one-story wood gable roof design in San Francisco
 Titan Renovations LLC
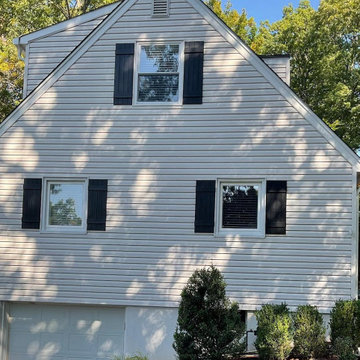
Inspiration for a beige two-story board and batten house exterior remodel with a black roof
 Wyrick Residential Design
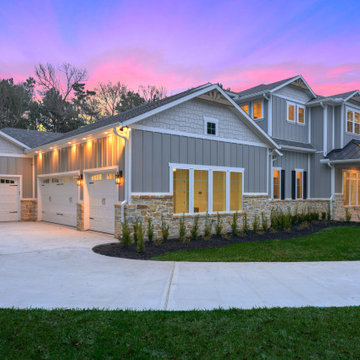
Large craftsman gray two-story concrete fiberboard and board and batten house exterior idea in Houston with a hip roof, a mixed material roof and a black roof



 Avalon Associates, Inc.
Inspiration for a large transitional blue two-story mixed siding house exterior remodel in Baltimore with a tile roof

 J Marhofer Construction Inc.
Garage - mid-sized farmhouse one-story and detached mixed siding and three-car white garage idea in Austin with a metal roof
96