
Search results for "Board and batten" in Home Design Ideas



Find the right local pro for your project

 Siding Express (Maintenance Free Siding)
Close-up of Hardie Lap Siding in Cobblestone
Inspiration for a mid-sized beige two-story concrete fiberboard exterior home remodel in St Louis
Inspiration for a mid-sized beige two-story concrete fiberboard exterior home remodel in St Louis

 M House Development
This is an example of a country concrete porch container garden design in Chicago with a roof extension.
 Siding Express (Maintenance Free Siding)
Back of the house in Navajo Beige Lap Siding
Large traditional beige one-story mixed siding exterior home idea in St Louis
Large traditional beige one-story mixed siding exterior home idea in St Louis
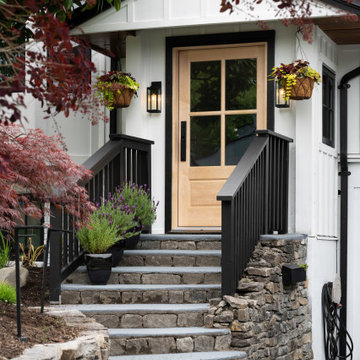
 Long Life Windows & Doors
Window and Door Replacement Project as part of this homes transformational renovation. We replaced the entry door with a solid maple wood door. Clear glass with SDL bars and 1 panel.
Replaced the old aluminum windows with energy efficient, locally made vinyl windows. Black framed windows on the interior and exterior give this home a modern farmhouse look. Casements allow for maximum view, airflow as well as being easy to open and close.

Sponsored
Columbus, OH

Hope Restoration & General Contracting
Columbus Design-Build, Kitchen & Bath Remodeling, Historic Renovations
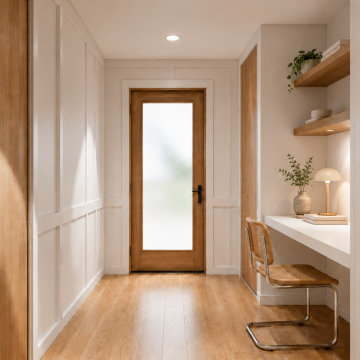
 From David Designs
This renovation transforms a transitional hallway into a purposeful and beautifully integrated workspace. Custom white oak millwork frames a built-in desk and floating shelving, creating a dedicated home office area without sacrificing openness or circulation.
Board and batten wall paneling introduces architectural rhythm and texture, while warm wood accents bring natural warmth and continuity throughout the home. Carefully integrated lighting and open shelving provide functionality for daily work while maintaining a clean, uncluttered aesthetic.
Anchored by a custom frosted glass door that filters natural light deep into the interior, the space demonstrates how thoughtful planning can unlock new opportunities within an existing footprint. The result is a highly functional work zone that feels seamlessly woven into the architecture of the home.

 Munro Contracting
This gorgeous home was built by Villa Nova Houses! No detail has been spared as the design was thought out so well!
James Hardie Board & Batten - Cedar Mill (at 16" centers) on the front and sides in Night gray has massive curb appeal! Along with the beautiful wood detail done at the front entrance By Villa Nova just give this home such character!
The rest of the sides and back of the home are done with James Hardie Lap Siding - 8 1/4" - Cedar mill also in Night Gray! Finished off the look with white aluminum soffit & fascia for a clean and classic look!
 Prairie Exteriors & Painting, LLC
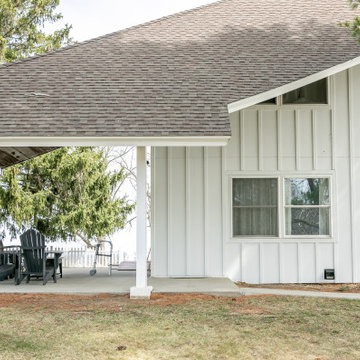
James Hardie Siding, Arctic White
White board and batten house exterior photo
White board and batten house exterior photo
 Wyrick Residential Design
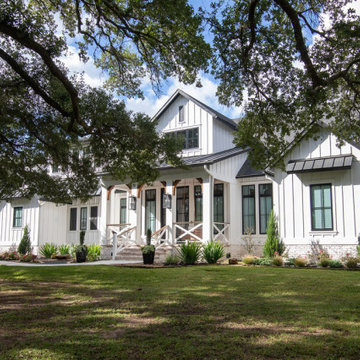
Inspiration for a large farmhouse white two-story concrete fiberboard and board and batten house exterior remodel in Houston with a hip roof, a mixed material roof and a black roof


 Masterwork Builders
Beach style medium tone wood floor and brown floor dining room photo with white walls

Sponsored
Sunbury, OH

J.Holderby - Renovations
Franklin County's Leading General Contractors - 2X Best of Houzz!

 Scott Carter Construction and Custom Homes
Example of a large arts and crafts beige two-story mixed siding and board and batten gable roof design in Salt Lake City with a shingle roof

 Julie Moir Messervy Design Studio (JMMDS)
The “handrill” of Corten steel follows the peastone and steel steps down a steep slope to pour into a round basin, emptying into a channel that meanders through the narrow back garden at ground level, ending finally in a boulder fountain.
Devised to minimize root disturbance for the tall existing pines on the property, the continuous Corten steel structure is supported by concrete tubes rather than a foundation that would have required extensive excavation.
Architect: Wolf Architects, Inc.
General Contractor: GF Rhode Construction, Inc.
Landscape Contractor: Robert Hanss, Inc.
Steel Fabrication: Wovensteel and Richard Duca
Water Systems: Pond Creations by Sean
Photo by Susan Teare.

 Westlake Royal Building Products
Celect 7” in Moss, Board & Batten in Moss and Trim in Frost
Mid-sized rustic green two-story vinyl house exterior idea
Mid-sized rustic green two-story vinyl house exterior idea

 Integrated Design, llc
Lavikka Photography
Example of a cottage concrete paver patio design in Phoenix with a fireplace
Example of a cottage concrete paver patio design in Phoenix with a fireplace



 The Marler Company
Inspiration for a coastal medium tone wood floor and brown floor sunroom remodel in Atlanta with a standard ceiling

 Christopher Simmonds Architect
Mid-sized transitional two-story mixed siding house exterior photo in Ottawa

 Spring Creek Design
Patio kitchen - mid-sized 1960s backyard patio kitchen idea in Philadelphia with decking and no cover
93