
Search results for "Board and batten" in Home Design Ideas
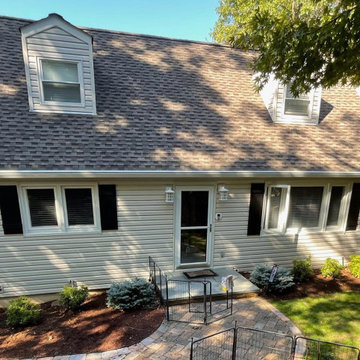
 Titan Renovations LLC
Example of a beige two-story board and batten house exterior design with a black roof


 Siding Express (Maintenance Free Siding)
Picture of the front porch in stone veneer with custom porch ceiling.
Inspiration for a large timeless beige one-story mixed siding exterior home remodel in St Louis
Inspiration for a large timeless beige one-story mixed siding exterior home remodel in St Louis
Find the right local pro for your project

 MJK Homes, Inc.
Bernard Andre Photography
Inspiration for a country white two-story gable roof remodel in San Francisco
Inspiration for a country white two-story gable roof remodel in San Francisco
 Paradigm Homes
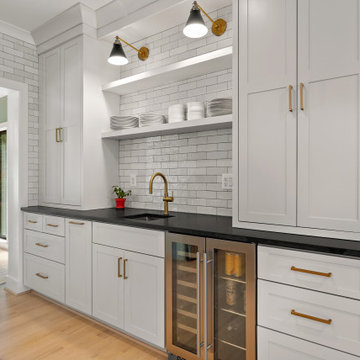
Wet bar - country light wood floor wet bar idea in DC Metro with an undermount sink, shaker cabinets, white cabinets, white backsplash, subway tile backsplash and black countertops
 Siding Express (Maintenance Free Siding)
Picture of the garage area
Mid-sized traditional brown two-story concrete fiberboard exterior home idea in St Louis
Mid-sized traditional brown two-story concrete fiberboard exterior home idea in St Louis

 Nailed It Tallahassee LLC
This open concept transitional space features a round grey dining table paired with upholstered chairs, set against bright blue board and batten walls. Warm wood flooring extends into a kitchen with wooden cabinetry, a white island, and brass pendant lighting creating a cohesive, inviting family home.


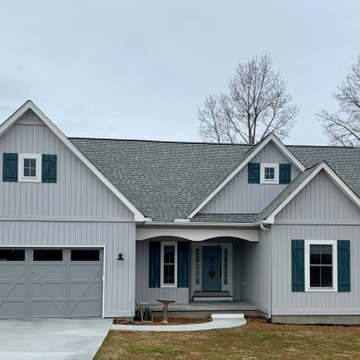

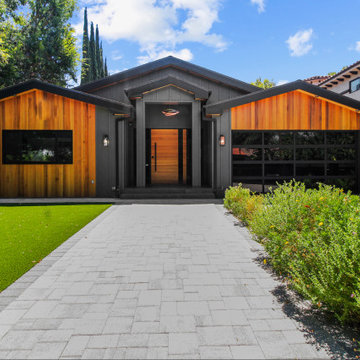
 Build Trust Remodeling
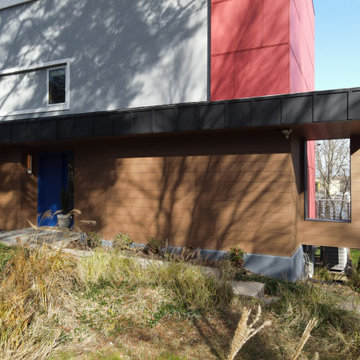
In full sun the contrast the elevation was designed around is clearest - warm vertical cedar against black board and batten, with black window frames disappearing into the dark field. Deep eaves keep the glass shaded through the day.


 ABT Custom Homes, LLC
Three story modern farmhouse though located on the East Coast of Virginia combines Southern charm with a relaxing California vibe.
Inspiration for a large country white three-story concrete fiberboard and shingle house exterior remodel
Inspiration for a large country white three-story concrete fiberboard and shingle house exterior remodel
 Just-IN-Time Renovations
Inspiration for a modern concrete fiberboard and board and batten house exterior remodel in Baltimore

 Moss Yaw Design studio
an asymmetrical modernist addition at the side houses an additional bedroom and provides new access into the home from the side yard and driveway
Example of a small minimalist white two-story mixed siding and board and batten flat roof design in Orange County with a mixed material roof
Example of a small minimalist white two-story mixed siding and board and batten flat roof design in Orange County with a mixed material roof

Sponsored
Columbus, OH

Hope Restoration & General Contracting
Columbus Design-Build, Kitchen & Bath Remodeling, Historic Renovations

 New Rosslyn Construction
Mid-sized rustic white two-story mixed siding gable roof idea in Atlanta with a shingle roof

 Couture Designs
CA Robinson Photographic
Example of a cottage white wood house exterior design in Columbus with a shingle roof
Example of a cottage white wood house exterior design in Columbus with a shingle roof
 Siding Express (Maintenance Free Siding)
Front of house with stained wood porch ceiling
Large traditional gray two-story concrete fiberboard exterior home idea in St Louis
Large traditional gray two-story concrete fiberboard exterior home idea in St Louis

 American Home Contractors
James HardiePlank 7" Exp. Cedarmill (Monterrey Taupe)
James HardiePanel Smooth (Monterrey Taupe)
James HardieTrim NT3 5/4 Smooth (Arctic White)
AZEK Full Cellular PVC Trim and Moulding Profiles
Revere Porchbead Vinyl Soffit
5" Gutters & Downspouts (White)
Installed by American Home Contractors, Florham Park, NJ
Property located in Short Hills, NJ
www.njahc.com

Sponsored
Columbus, OH
Hope Restoration & General Contracting
Columbus Design-Build, Kitchen & Bath Remodeling, Historic Renovations
 Cuppett Kilpatrick Architecture + Interior Design
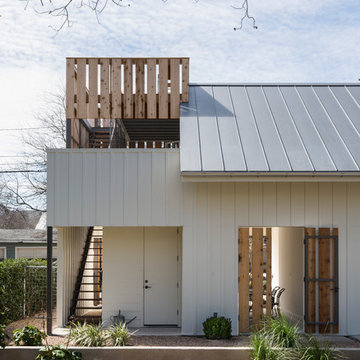
Board and Batten siding is mimicked in pattern of cedar fencing to create open screens and gates; photo Whit Preston
Example of a transitional home design design in Austin
Example of a transitional home design design in Austin

 Rill Architects
Kip Dawkins Photography
Transitional master white tile and stone tile marble floor freestanding bathtub photo in DC Metro
Transitional master white tile and stone tile marble floor freestanding bathtub photo in DC Metro
 Jain Building Products / NuCedar
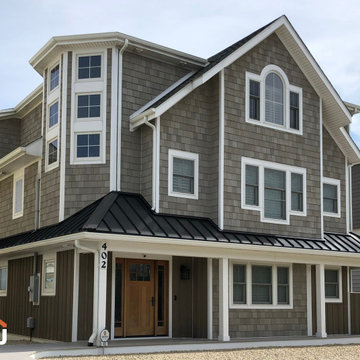
Completed in 2015, this residence is a stunning example of Coastal architecture that emphasizes texture and natural tones. The exterior utilizes a sophisticated multi-material approach, featuring 18" NuCedar Shingles in Intellectual Gray paired with Board & Batten accents in Quiver Tan. By combining these rugged, traditional textures with a grand multi-gable roofline and prominent stone chimneys, the design achieves a stately, weathered elegance perfect for a lakeside or seaside setting.
97