
Search results for "Board narrowed" in Home Design Ideas
 Distinctive Interior Designs
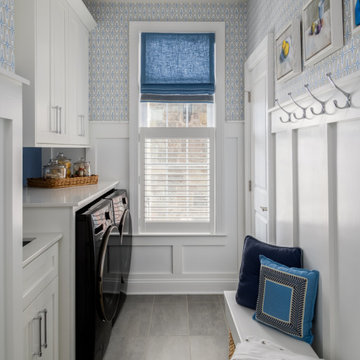
Inspiration for a mid-sized transitional galley ceramic tile, gray floor and wallpaper laundry room remodel in New York with an undermount sink, shaker cabinets, white cabinets, quartz countertops, blue backsplash, shiplap backsplash, multicolored walls, a side-by-side washer/dryer and white countertops

 Suzanne Rico Interiors
Lindsay Long Photography
Example of a large urban open concept concrete floor and gray floor game room design with white walls, no fireplace and a wall-mounted tv
Example of a large urban open concept concrete floor and gray floor game room design with white walls, no fireplace and a wall-mounted tv

 Board & Vellum
Photos by Andrew Giammarco Photography.
Claw-foot bathtub - cottage gray tile and white tile black floor claw-foot bathtub idea in Seattle with white cabinets, white walls, an undermount sink, a hinged shower door, white countertops and recessed-panel cabinets
Claw-foot bathtub - cottage gray tile and white tile black floor claw-foot bathtub idea in Seattle with white cabinets, white walls, an undermount sink, a hinged shower door, white countertops and recessed-panel cabinets
Find the right local pro for your project

 Laura Lee Home
This modestly sized dining room is open to the entry foyer and great room. The solid grey stained oak table has a curvaceous base. Upholstered dining chairs have easy care performance fabric and contrasting host chairs in teal velvet. Bold abstracted artwork mimics the pattern in the drapery fabric.

 Black Door Interiors
Inspiration for a large farmhouse white two-story wood house exterior remodel in Boise with a hip roof and a metal roof

 Cabinets & Designs
This kitchen offers the convenience of having everything you need at your disposal without compromising the appearance. It's features are built-in and can be collapsed and out of sight.

 Design First Kitchen and Bath
This laundry room was carefully planned and executed. Although its a narrow room there is plenty of space to maneuver. With a hanging rod and pull out ironing board the person doesn't feel the need to have to go into any other room to complete the laundry.



 Anthi Frangiadis Associates
Inspiration for a small transitional dark wood floor and brown floor mudroom remodel in Boston with yellow walls and a white front door

 EnviroHomeDesign LLC
Small elegant galley medium tone wood floor enclosed kitchen photo in DC Metro with a farmhouse sink, recessed-panel cabinets, green cabinets, quartz countertops, white backsplash, ceramic backsplash, white appliances and no island
Small elegant galley medium tone wood floor enclosed kitchen photo in DC Metro with a farmhouse sink, recessed-panel cabinets, green cabinets, quartz countertops, white backsplash, ceramic backsplash, white appliances and no island

 Rylex Custom Cabinetry and Closets
Why waste any space? This shallow cabinet utilizes otherwise wasted space.
Margaret Ferrec
Inspiration for a mid-sized timeless l-shaped dedicated laundry room remodel in New York with shaker cabinets, white cabinets, gray walls and a side-by-side washer/dryer
Inspiration for a mid-sized timeless l-shaped dedicated laundry room remodel in New York with shaker cabinets, white cabinets, gray walls and a side-by-side washer/dryer


 Neumann Mendro Andrulaitis Architects LLP
Ciro Coelho Photography
Beach style backyard rectangular pool house photo in Santa Barbara
Beach style backyard rectangular pool house photo in Santa Barbara

 Jessica Earley
-Oberrecht
Inspiration for a small transitional gender-neutral dark wood floor walk-in closet remodel in Cincinnati with raised-panel cabinets and white cabinets
Inspiration for a small transitional gender-neutral dark wood floor walk-in closet remodel in Cincinnati with raised-panel cabinets and white cabinets



 Cat Wilborne Photography
Example of a transitional multicolored floor laundry room design in Raleigh with an undermount sink, shaker cabinets, white cabinets, white walls, a side-by-side washer/dryer and white countertops
Example of a transitional multicolored floor laundry room design in Raleigh with an undermount sink, shaker cabinets, white cabinets, white walls, a side-by-side washer/dryer and white countertops


 Lenzi Construction & Remodeling LLC
Fiberon Horizon Decking "Rosewood" and Fiberon Mission White Railings
WE WARRANTY ALL OUR WORK FOR 5 YEARS!
Mid-sized elegant backyard deck photo in Boston with a fire pit and no cover
Mid-sized elegant backyard deck photo in Boston with a fire pit and no cover

 Tommy Hein Architects
Inspiration for a coastal light wood floor bedroom remodel in Denver with gray walls

Sponsored
Westerville, OH

Custom Home Works
Franklin County's Award-Winning Design, Build and Remodeling Expert


 Rylex Custom Cabinetry and Closets
A slim line jewelry cabinet displays your earrings, necklaces and bangle bracelets so that you can allow inspiration to guide your choice. This space-saving jewelry cabinet tucks into a narrow opening and is customized with necklace hooks, bracelet bars and removable acrylic earring holders.
Kara Lashuay

 Landwell Design + Build Co.
photography by Joslyn Amato
Inspiration for a large modern backyard concrete patio kitchen remodel in San Luis Obispo with a pergola
Inspiration for a large modern backyard concrete patio kitchen remodel in San Luis Obispo with a pergola
138