
Search results for "Board narrowed" in Home Design Ideas

 Andrew Sherman Photography
Andrew Sherman www.AndrewSherman.co
Inspiration for a country dark wood floor kitchen remodel in Charleston with a drop-in sink, shaker cabinets, medium tone wood cabinets, wood countertops and an island
Inspiration for a country dark wood floor kitchen remodel in Charleston with a drop-in sink, shaker cabinets, medium tone wood cabinets, wood countertops and an island

 TreHus Architects+Interior Designers+Builders
This kitchen’s well-crafted interior features traditional design, and custom details. The houses’ original cast iron sink was saved and the cabinetry from the sixties, replaced with a style more fitting to the original 1907 home.


Find the right local pro for your project


 Visbeen Architects
Designed with an open floor plan and layered outdoor spaces, the Onaway is a perfect cottage for narrow lakefront lots. The exterior features elements from both the Shingle and Craftsman architectural movements, creating a warm cottage feel. An open main level skillfully disguises this narrow home by using furniture arrangements and low built-ins to define each spaces’ perimeter. Every room has a view to each other as well as a view of the lake. The cottage feel of this home’s exterior is carried inside with a neutral, crisp white, and blue nautical themed palette. The kitchen features natural wood cabinetry and a long island capped by a pub height table with chairs. Above the garage, and separate from the main house, is a series of spaces for plenty of guests to spend the night. The symmetrical bunk room features custom staircases to the top bunks with drawers built in. The best views of the lakefront are found on the master bedrooms private deck, to the rear of the main house. The open floor plan continues downstairs with two large gathering spaces opening up to an outdoor covered patio complete with custom grill pit.

 Whitten Architects
photography by Jonathan Reece
Inspiration for a small coastal master white tile and ceramic tile marble floor alcove shower remodel in Portland Maine with an undermount sink, flat-panel cabinets, white cabinets, marble countertops, a two-piece toilet and blue walls
Inspiration for a small coastal master white tile and ceramic tile marble floor alcove shower remodel in Portland Maine with an undermount sink, flat-panel cabinets, white cabinets, marble countertops, a two-piece toilet and blue walls
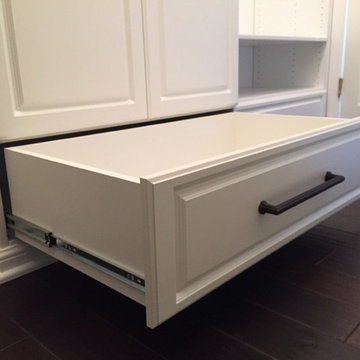




 Joy Martin Architecture
Large elegant light wood floor front door photo in Minneapolis with white walls and a dark wood front door
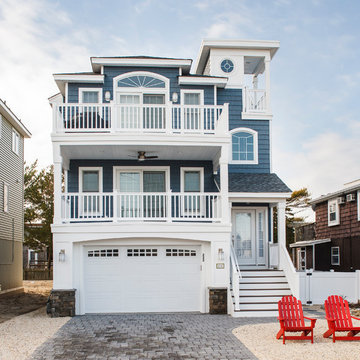
 Michael Pagnotta Architects pc
Beautiful reversed living home on narrow lot on Long Beach Island.
Home design - small coastal home design idea in New York
Home design - small coastal home design idea in New York
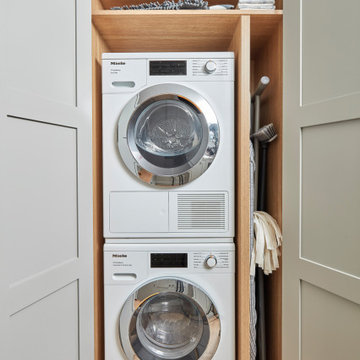
 Tom Howley
Bulky appliances such as washing machines and tumble dryers often take up a considerable amount of space in the kitchen. Moving them to a dedicated full-height cabinet in your utility allows you to hide them out of sight when not in use. Stacking them vertically also frees up valuable floor space and makes it easier for you to load washing.

 Diane Burcz Interior Design
Mini marvel kitchen optimizes a small footprint in Cambridge, MA. Additional peg board by sink and fun light fixtures highlight Heath tile backsplash. A new narrower window was added that easily opens over the new sink.


 Horn & Co. (Previously JHLA)
Espaliered witch hazel on welded wire mesh creates a dynamic view across from the kitchen. Viroc herb planters line a breezeway with pavers set in gravel. Two serviceberry trees lit from below punctuate the end of the garden space.

Sponsored
Plain City, OH

The Creative Kitchen Company
Columbus Area Kitchen Remodeling and Refacing Professional

 SHED Architecture & Design
Mark Woods
Example of a large classic gray two-story wood gable roof design in Seattle with a shingle roof
Example of a large classic gray two-story wood gable roof design in Seattle with a shingle roof

 Cultivation Design
Photo by Carolyn Bates
Example of a mid-sized trendy u-shaped concrete floor and gray floor eat-in kitchen design in Burlington with a drop-in sink, flat-panel cabinets, gray cabinets, laminate countertops, wood backsplash, colored appliances, an island and gray countertops
Example of a mid-sized trendy u-shaped concrete floor and gray floor eat-in kitchen design in Burlington with a drop-in sink, flat-panel cabinets, gray cabinets, laminate countertops, wood backsplash, colored appliances, an island and gray countertops

 Showcase Kitchens
By adding the coffered ceiling, refitting the skylight into the new contours presented a structural challenge. Ultimately it was decreased in size yet is perfectly placed symmetrically in front of the Wolf range.
AM Media Group

 User
Inspiration for a mid-sized contemporary wooden u-shaped metal railing staircase remodel in Los Angeles with wooden risers

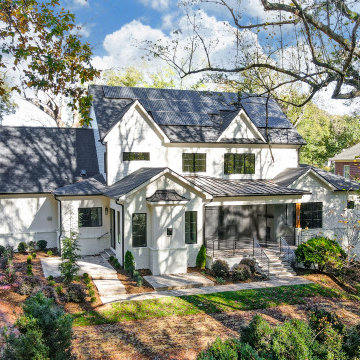
 Linnane Homes
Large farmhouse white two-story painted brick and board and batten gable roof photo in Charlotte with a shingle roof and a black roof

 Waypoint Living Spaces
Inspiration for a huge country beige floor and travertine floor eat-in kitchen remodel in DC Metro with recessed-panel cabinets, white cabinets, stainless steel appliances, no island, an undermount sink, concrete countertops and gray backsplash

 Arch Studio, Inc.
Architecture & Interior Design By Arch Studio, Inc.
Photography by Eric Rorer
Inspiration for a small country enclosed light wood floor and gray floor living room library remodel in San Francisco with gray walls, a two-sided fireplace, a stone fireplace and a wall-mounted tv
Inspiration for a small country enclosed light wood floor and gray floor living room library remodel in San Francisco with gray walls, a two-sided fireplace, a stone fireplace and a wall-mounted tv
143