
Search results for "Board narrowed" in Home Design Ideas

 Marcus Gleysteen Architects
Saarinen Table by Knoll, Ultrasuede covered chairs.
Eric Roth Photography, Liz Caan Interiors
Inspiration for a transitional light wood floor enclosed dining room remodel in Boston
Inspiration for a transitional light wood floor enclosed dining room remodel in Boston

 Kate Bendewald Interior Design (KBID)
Utility room - mid-sized country single-wall dark wood floor and brown floor utility room idea in Denver with an undermount sink, flat-panel cabinets, white cabinets, wood countertops, white walls and a side-by-side washer/dryer

 Jessica Earley
-Oberrecht
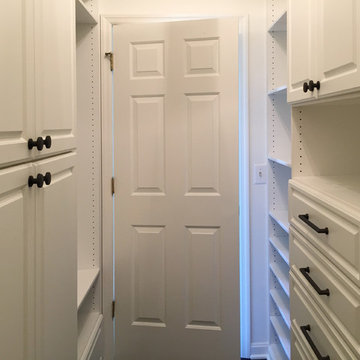
Example of a small transitional gender-neutral dark wood floor walk-in closet design in Cincinnati with raised-panel cabinets and white cabinets
Example of a small transitional gender-neutral dark wood floor walk-in closet design in Cincinnati with raised-panel cabinets and white cabinets
Find the right local pro for your project

 FMSProjects, Inc.
Lots of storage in this kitchen and workspace. Pull out cabinets for canister storage. Pull out cutting board offers extra work area. Punch of orange color from hallway beyond.

 Hartman Homes
Space Crafting
Farmhouse white two-story mixed siding gable roof idea in Minneapolis with a shingle roof
Farmhouse white two-story mixed siding gable roof idea in Minneapolis with a shingle roof


 Jules Duffy Designs
Design: Jules Duffy Design; This kitchen was gutted to the studs and renovated TWICE after 2 burst pipe events! It's finally complete! With windows and doors on 3 sides, the kitchen is flooded with amazing light and beautiful breezes. The finishes were selected from a driftwood palate as a nod to the beach one block away, The limestone floor (beyond practical) dares all to find the sand traveling in on kids' feet. Tons of storage and seating make this kitchen a hub for entertaining. Photography: Laura Moss



 Featured Kitchen and Bath, Inc.
Bathroom - small traditional 3/4 ceramic tile bathroom idea in Seattle with an undermount sink, dark wood cabinets, granite countertops, a two-piece toilet, brown walls, furniture-like cabinets and brown countertops

 Visbeen Architects
Designed with an open floor plan and layered outdoor spaces, the Onaway is a perfect cottage for narrow lakefront lots. The exterior features elements from both the Shingle and Craftsman architectural movements, creating a warm cottage feel. An open main level skillfully disguises this narrow home by using furniture arrangements and low built-ins to define each spaces’ perimeter. Every room has a view to each other as well as a view of the lake. The cottage feel of this home’s exterior is carried inside with a neutral, crisp white, and blue nautical themed palette. The kitchen features natural wood cabinetry and a long island capped by a pub height table with chairs. Above the garage, and separate from the main house, is a series of spaces for plenty of guests to spend the night. The symmetrical bunk room features custom staircases to the top bunks with drawers built in. The best views of the lakefront are found on the master bedrooms private deck, to the rear of the main house. The open floor plan continues downstairs with two large gathering spaces opening up to an outdoor covered patio complete with custom grill pit.

 Grand DesignGroup
Incorporate your own "Wine Rules" or "Tasting Menu" on the chalk board. The narrow table and chairs are antique finds and the large shallow basket is a great place to accumulate corks!


 Board & Vellum
This project was built by Prestige Residential Construction.
Photos by TC Peterson Photography.
Inspiration for a large contemporary light wood floor foyer remodel in Seattle with white walls and a white front door
Inspiration for a large contemporary light wood floor foyer remodel in Seattle with white walls and a white front door

Sponsored
Sunbury, OH

J.Holderby - Renovations
Franklin County's Leading General Contractors - 2X Best of Houzz!

 Bungalow 56
Kristen Vincent Photography
Small tuscan u-shaped enclosed kitchen photo in San Diego with a farmhouse sink, shaker cabinets, medium tone wood cabinets, quartz countertops, multicolored backsplash, ceramic backsplash, stainless steel appliances and an island
Small tuscan u-shaped enclosed kitchen photo in San Diego with a farmhouse sink, shaker cabinets, medium tone wood cabinets, quartz countertops, multicolored backsplash, ceramic backsplash, stainless steel appliances and an island

 Woodland Builders
Kitchen and mudroom remodel by Woodland Contracting in Duxbury, MA.
Mudroom - mid-sized transitional slate floor mudroom idea in Boston with white walls and a light wood front door
Mudroom - mid-sized transitional slate floor mudroom idea in Boston with white walls and a light wood front door

 Neumann Mendro Andrulaitis Architects LLP
Ciro Coelho Photography
Example of a beach style pool design in Santa Barbara
Example of a beach style pool design in Santa Barbara



Sponsored
Columbus, OH
Free consultation for landscape design!

Peabody Landscape Group
Franklin County's Reliable Landscape Design & Contracting


 The Good Home - Interiors & Design
Darren Setlow Photography
Large cottage l-shaped light wood floor and exposed beam eat-in kitchen photo in Portland Maine with a farmhouse sink, shaker cabinets, white cabinets, granite countertops, gray backsplash, subway tile backsplash, paneled appliances, an island and multicolored countertops
Large cottage l-shaped light wood floor and exposed beam eat-in kitchen photo in Portland Maine with a farmhouse sink, shaker cabinets, white cabinets, granite countertops, gray backsplash, subway tile backsplash, paneled appliances, an island and multicolored countertops

 DK Homes
Modern Farmhouse designed for entertainment and gatherings. French doors leading into the main part of the home and trim details everywhere. Shiplap, board and batten, tray ceiling details, custom barrel tables are all part of this modern farmhouse design.
Half bath with a custom vanity. Clean modern windows. Living room has a fireplace with custom cabinets and custom barn beam mantel with ship lap above. The Master Bath has a beautiful tub for soaking and a spacious walk in shower. Front entry has a beautiful custom ceiling treatment.
145