
Search results for "Board narrowed" in Home Design Ideas

 pulltab
View from Kitchen island toward hidden Powder Room.
Photo: Mikiko Kikuyama
Inspiration for a mid-sized modern l-shaped light wood floor eat-in kitchen remodel in New York with an undermount sink, flat-panel cabinets, white cabinets, marble countertops, gray backsplash, ceramic backsplash, paneled appliances and an island
Inspiration for a mid-sized modern l-shaped light wood floor eat-in kitchen remodel in New York with an undermount sink, flat-panel cabinets, white cabinets, marble countertops, gray backsplash, ceramic backsplash, paneled appliances and an island

 Amy Hilliker Certified Designer-The Design Project
Charles Aydlett Photography
Mancuso Development
Palmer's Panorama (Twiddy house No. B987)
Outer Banks Furniture
Custom Audio
Jayne Beasley (seamstress)

 BURWELL ASSOCIATES
Example of a mid-sized classic u-shaped medium tone wood floor and brown floor eat-in kitchen design with an undermount sink, shaker cabinets, white cabinets, granite countertops, white backsplash, wood backsplash, stainless steel appliances, an island and brown countertops
Find the right local pro for your project

 Custom Storage Solutions
This narrow master closet was designed to maximize every square foot of this space. His and Hers areas were duplicated using a drawer tower and a shelf tower. We also added a bench with a drawer and some double/ long hang.

 JEFFCO Development
Inspiration for a transitional eat-in kitchen remodel in DC Metro with an undermount sink, flat-panel cabinets, white backsplash, stainless steel appliances, an island and glass tile backsplash





 User
modern entertainment center, dark cabinets, surf board, opaque glass doors, narrow plank wood, leather ottomans, bright colors, drapes, cornice, crown molding, glass coffee table, cream leather accent chair, balcony, water view, cream walls, floor lamp, natural light

Example of a transitional light wood floor and beige floor bedroom design in Seattle with white walls

 Malia Schultheis
Designed by Malia Schultheis and built by Tru Form Tiny. This Tiny Home features Blue stained pine for the ceiling, pine wall boards in white, custom barn door, custom steel work throughout, and modern minimalist window trim.

 Crystal Kitchen + Bath
Traditional mudroom addition including beautifully crafted texture all around.
Photo by Spacecrafting Photography
Example of a small classic entryway design in Minneapolis
Example of a small classic entryway design in Minneapolis

 Carmit Oron Interior Design
Example of a mid-sized mid-century modern galley porcelain tile, gray floor and shiplap ceiling eat-in kitchen design in San Francisco with a drop-in sink, flat-panel cabinets, light wood cabinets, quartz countertops, white backsplash, ceramic backsplash, stainless steel appliances, an island and white countertops

Sponsored
Sunbury, OH

J.Holderby - Renovations
Franklin County's Leading General Contractors - 2X Best of Houzz!


 Sanctuary Design, Inc.
Example of a transitional powder room design in Orange County with multicolored walls and a pedestal sink

 Dishington Construction - Jensen Hus
GC: Dishington Construction Inc
demo/framing: ARM Construction
cabinets by: Kitchen Visions Newton MA
granite: Sudbury Granite
tile: Tiles Plus More
tile install: B-Tex Flooring
electric: John Imparato
plumbing: Dan Gamache
appliances: Jenn Air
Floor Refinishing: G&S Floors
crown molding: Jose Costa
paint: AH Painting





 Sarah Herman Landscape Design
You can read more about the project through this Houzz Feature link: https://www.houzz.com/magazine/hillside-yard-offers-scenic-views-and-space-for-contemplation-stsetivw-vs~131483772
 Stringer Construction & Design
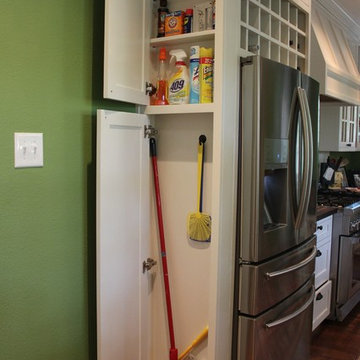
Making use of every nook in this kitchen was crucial. We took what would have normally been the end of the cabinet and made a hidden storage space for cleaning supplies.
151