
Search results for "Board narrowed" in Home Design Ideas

 BURWELL ASSOCIATES
Mid-sized elegant beige two-story concrete fiberboard gable roof photo with a metal roof

 TOLA architecture
Photo Credit: Amy Barkow | Barkow Photo,
Lighting Design: LOOP Lighting,
Interior Design: Blankenship Design,
General Contractor: Constructomics LLC

Find the right local pro for your project

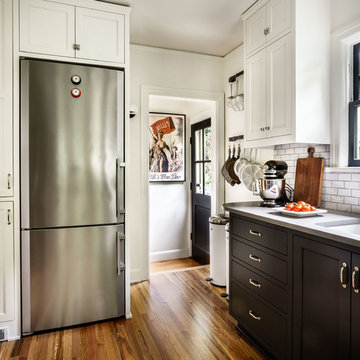
 Metropolitan Cabinets & Countertops
Custom Metropolitan inset cabinets in Frosty White
Countertops are ColorQuartz Calacatta Novus
Walnut open drawers
Transitional medium tone wood floor and brown floor kitchen photo in Boston with recessed-panel cabinets, white cabinets, quartz countertops, white backsplash and white countertops
Transitional medium tone wood floor and brown floor kitchen photo in Boston with recessed-panel cabinets, white cabinets, quartz countertops, white backsplash and white countertops
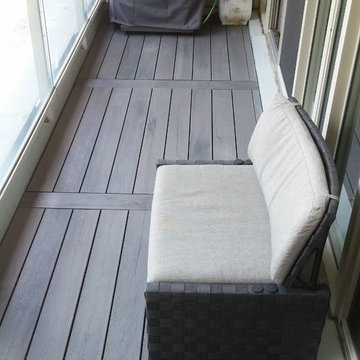
 Terrace Creations
This was a long narrow balcony where they wanted to maintenance at all. With narrow balconies, it's important to run boards vertically as well (away from the doors) so that the balcony looks larger. In this case, it also helps to create multiple "rooms" or "spaces" that break up the pattern and give it more life.
For the zero maintenance, we put down composite (Amazon Grey) which is very popular right now with our condo clients.

 Custom Storage Solutions
This narrow master closet was designed to maximize every square foot of this space. His and Hers areas were duplicated using a drawer tower and a shelf tower. We also added a bench with a drawer and some double/ long hang.
 Custom Storage Solutions
This narrow master closet was designed to maximize every square foot of this space. His and Hers areas were duplicated using a drawer tower and a shelf tower. We also added a bench with a drawer and some double/ long hang.




 Ken Gemes Interiors
Inspiration for a large coastal backyard deck remodel in New York with a roof extension

 Oak Hill Building & Remodeling
Robert Miller Photography
Inspiration for a timeless master carpeted and beige floor bedroom remodel in DC Metro with gray walls
Inspiration for a timeless master carpeted and beige floor bedroom remodel in DC Metro with gray walls


 Thunderchild Remodeling LLC.
Inspiration for a mid-sized timeless 3/4 porcelain tile ceramic tile and white floor alcove bathtub remodel in Philadelphia with shaker cabinets, white cabinets, marble countertops, a two-piece toilet, blue walls and an undermount sink

 Cummings Architecture + Interiors
Situated on the edge of New Hampshire’s beautiful Lake Sunapee, this Craftsman-style shingle lake house peeks out from the towering pine trees that surround it. When the clients approached Cummings Architects, the lot consisted of 3 run-down buildings. The challenge was to create something that enhanced the property without overshadowing the landscape, while adhering to the strict zoning regulations that come with waterfront construction. The result is a design that encompassed all of the clients’ dreams and blends seamlessly into the gorgeous, forested lake-shore, as if the property was meant to have this house all along.
The ground floor of the main house is a spacious open concept that flows out to the stone patio area with fire pit. Wood flooring and natural fir bead-board ceilings pay homage to the trees and rugged landscape that surround the home. The gorgeous views are also captured in the upstairs living areas and third floor tower deck. The carriage house structure holds a cozy guest space with additional lake views, so that extended family and friends can all enjoy this vacation retreat together. Photo by Eric Roth

Sponsored
Sunbury, OH

J.Holderby - Renovations
Franklin County's Leading General Contractors - 2X Best of Houzz!


 Kyle Born Photography
©2014 Kyle Born
Example of a mid-century modern light wood floor dining room design in Philadelphia with white walls
Example of a mid-century modern light wood floor dining room design in Philadelphia with white walls
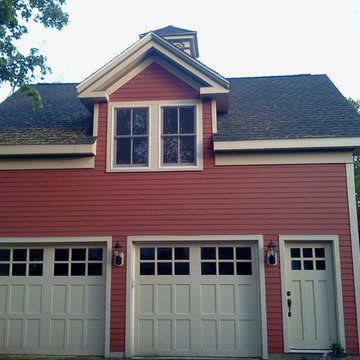
 MasterCraft Roofing Siding Windows
This homeowner in Newton wanted a traditional look with a splash of beautiful color called James Hardie Country Lane red and Navajo beige trim
Inspiration for a mid-sized timeless garage remodel in Boston
Inspiration for a mid-sized timeless garage remodel in Boston

 Lisa Smith Interiors
Jane Daniels
Inspiration for a large timeless gender-neutral dark wood floor playroom remodel in Indianapolis with white walls
Inspiration for a large timeless gender-neutral dark wood floor playroom remodel in Indianapolis with white walls



 Kelly & Stone Architects
Roger Wade Studio
Living room - large open concept dark wood floor and brown floor living room idea in Sacramento with beige walls, a standard fireplace, a stone fireplace and a wall-mounted tv
Living room - large open concept dark wood floor and brown floor living room idea in Sacramento with beige walls, a standard fireplace, a stone fireplace and a wall-mounted tv

 Virtual Studio Innovations
Example of a transitional freestanding desk dark wood floor and brown floor study room design in Atlanta with gray walls and a standard fireplace
153