
Search results for "Board narrowed" in Home Design Ideas
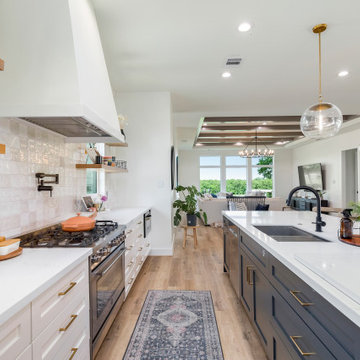


 Visbeen Architects
This well-proportioned two-story design offers simplistic beauty and functionality. Living, kitchen, and porch spaces flow into each other, offering an easily livable main floor. The master suite is also located on this level. Two additional bedroom suites and a bunk room can be found on the upper level. A guest suite is situated separately, above the garage, providing a bit more privacy.

 Green Tech Houses
Ammar Selo
Large elegant single-wall laminate floor and brown floor kitchen pantry photo in Houston with an undermount sink, raised-panel cabinets, white cabinets, marble countertops, beige backsplash, porcelain backsplash, stainless steel appliances, an island and white countertops
Large elegant single-wall laminate floor and brown floor kitchen pantry photo in Houston with an undermount sink, raised-panel cabinets, white cabinets, marble countertops, beige backsplash, porcelain backsplash, stainless steel appliances, an island and white countertops
Find the right local pro for your project


 User
modern entertainment center, dark cabinets, surf board, opaque glass doors, narrow plank wood, leather ottomans, bright colors, drapes, cornice, crown molding, glass coffee table, cream leather accent chair, balcony, water view, cream walls, floor lamp, natural light

 Woodharbor Custom Cabinetry
Project by Vine Street Design / www.vinestdesign.com
Photography by Mike Kaskel / michaelalankaskel.com
Wet bar - small transitional single-wall medium tone wood floor and brown floor wet bar idea in Chicago with an undermount sink, flat-panel cabinets, beige cabinets, wood countertops, green backsplash and brown countertops
Wet bar - small transitional single-wall medium tone wood floor and brown floor wet bar idea in Chicago with an undermount sink, flat-panel cabinets, beige cabinets, wood countertops, green backsplash and brown countertops
 Design Alchemy
Transitional u-shaped medium tone wood floor and brown floor kitchen photo in Sacramento with a farmhouse sink, white cabinets, stainless steel appliances, an island and white countertops

Sponsored
Columbus, OH
Free consultation for landscape design!

Peabody Landscape Group
Franklin County's Reliable Landscape Design & Contracting

 Mike Van Tassell Architectural Photography
Mike Van Tassell / mikevantassell.com
Kids' bedroom - bedroom industrial carpeted and blue floor kids' bedroom idea in New York with white walls
Kids' bedroom - bedroom industrial carpeted and blue floor kids' bedroom idea in New York with white walls

 Matthew Caughy Interiors
Bedroom - mid-sized 1960s medium tone wood floor bedroom idea in New York with white walls

 Jimmy Bryan Construction
Urban Lens
Mid-sized tuscan beige tile, pink tile and ceramic tile travertine floor drop-in bathtub photo with raised-panel cabinets, light wood cabinets, a two-piece toilet, beige walls, an undermount sink and marble countertops
Mid-sized tuscan beige tile, pink tile and ceramic tile travertine floor drop-in bathtub photo with raised-panel cabinets, light wood cabinets, a two-piece toilet, beige walls, an undermount sink and marble countertops

 SDG Architecture, Inc.
Bernard Andre'
Huge transitional white two-story wood gable roof photo in San Francisco
Huge transitional white two-story wood gable roof photo in San Francisco


 Colleen Knowles Interior Design
Michael Jensen
Example of a trendy l-shaped kitchen design in Seattle with an undermount sink, flat-panel cabinets, medium tone wood cabinets, metallic backsplash, stainless steel appliances, an island and granite countertops
Example of a trendy l-shaped kitchen design in Seattle with an undermount sink, flat-panel cabinets, medium tone wood cabinets, metallic backsplash, stainless steel appliances, an island and granite countertops

Sponsored
Columbus, OH

Snider & Metcalf Interior Design, LTD
Leading Interior Designers in Columbus, Ohio & Ponte Vedra, Florida

 Bullseye Wood Specialties, L.L.C
Custom vertical storage pull out in island houses cutting boards, cookie sheets & trays.
Example of a large transitional l-shaped porcelain tile and beige floor open concept kitchen design in DC Metro with a farmhouse sink, recessed-panel cabinets, white cabinets, quartz countertops, white backsplash, ceramic backsplash, paneled appliances, an island and white countertops
Example of a large transitional l-shaped porcelain tile and beige floor open concept kitchen design in DC Metro with a farmhouse sink, recessed-panel cabinets, white cabinets, quartz countertops, white backsplash, ceramic backsplash, paneled appliances, an island and white countertops


 Custom Stair Runners
Carpet is manufactured by Design Materials Inc, binding is from Masland Carpet, installed by Custom Stair Runners.
Inspiration for a mid-sized transitional carpeted straight staircase remodel in New York with carpeted risers
Inspiration for a mid-sized transitional carpeted straight staircase remodel in New York with carpeted risers

 TKS Design Group
Download our free ebook, Creating the Ideal Kitchen. DOWNLOAD NOW
The homeowners came to us looking to update the kitchen in their historic 1897 home. The home had gone through an extensive renovation several years earlier that added a master bedroom suite and updates to the front façade. The kitchen however was not part of that update and a prior 1990’s update had left much to be desired. The client is an avid cook, and it was just not very functional for the family.
The original kitchen was very choppy and included a large eat in area that took up more than its fair share of the space. On the wish list was a place where the family could comfortably congregate, that was easy and to cook in, that feels lived in and in check with the rest of the home’s décor. They also wanted a space that was not cluttered and dark – a happy, light and airy room. A small powder room off the space also needed some attention so we set out to include that in the remodel as well.
See that arch in the neighboring dining room? The homeowner really wanted to make the opening to the dining room an arch to match, so we incorporated that into the design.
Another unfortunate eyesore was the state of the ceiling and soffits. Turns out it was just a series of shortcuts from the prior renovation, and we were surprised and delighted that we were easily able to flatten out almost the entire ceiling with a couple of little reworks.
Other changes we made were to add new windows that were appropriate to the new design, which included moving the sink window over slightly to give the work zone more breathing room. We also adjusted the height of the windows in what was previously the eat-in area that were too low for a countertop to work. We tried to keep an old island in the plan since it was a well-loved vintage find, but the tradeoff for the function of the new island was not worth it in the end. We hope the old found a new home, perhaps as a potting table.
Designed by: Susan Klimala, CKD, CBD
Photography by: Michael Kaskel
For more information on kitchen and bath design ideas go to: www.kitchenstudio-ge.com



 Kacy Design Interiors, LLC
This narrow entry area was 10' tall and needed some interest added to it, as well as a way to make it inviting. A painted tin ceiling was installed to add visual and architectural interest above the 9' high perimeter shelving. In lieu of a closet, an armoire was placed in the space that was converted to hang coats & store boots. A cork board and bulletin board, as well as a key hanger and chalk board were added along with a digital thermometer to crearte a message center for the entire family.
 BURR ROOFING-SIDING-WINDOWS
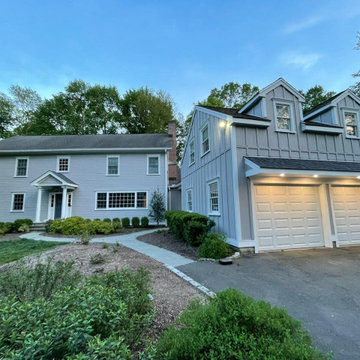
We are proud to announce that another satisfied customer has had their home transformed with new Pearl Gray James Hardie siding, replacing the previous wood siding.
Due to the garage's upfront placement, they chose to use board and batten siding on the garage to differentiate it from the house. This traditional technique involves wide boards with narrow battens covering the seams to create a rustic and textured look.
Check out their testimonial here: www.tinyurl.com/PearlGreyBB

 Shoshi Designs
we needed to play with a 7' ceiling long and narrow kitchen with three openings and a strong requirement for an island! as if that was not enough, electrical board was right next to the est window and forced us to keep 30" clearence from every direction. it was not boring, but the resyt is stunning !!!
152