
Search results for "Board narrowed" in Home Design Ideas
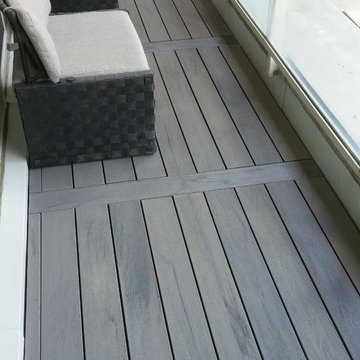
 Terrace Creations
This was a long narrow balcony where they wanted to maintenance at all. With narrow balconies, it's important to run boards vertically as well (away from the doors) so that the balcony looks larger. In this case, it also helps to create multiple "rooms" or "spaces" that break up the pattern and give it more life.
For the zero maintenance, we put down composite (Amazon Grey) which is very popular right now with our condo clients.


 Beau Clowney Architects
Photo Credit: Julia Lynn
Beach style wooden straight staircase photo in Charleston with painted risers
Beach style wooden straight staircase photo in Charleston with painted risers
Find the right local pro for your project

 McCall Homes
Dry bar - transitional single-wall brown floor dry bar idea with shaker cabinets, gray cabinets, white countertops, no sink and black backsplash

 Fautt Homes
Dutch door entry with sidelights.
Inspiration for a farmhouse porch remodel in San Francisco
Inspiration for a farmhouse porch remodel in San Francisco

 Dane Spencer Landscape Architecture
Photo of a mid-sized mid-century modern full sun front yard landscaping in Portland.

 Visbeen Architects
Builder: Falcon Custom Homes
Interior Designer: Mary Burns - Gallery
Photographer: Mike Buck
A perfectly proportioned story and a half cottage, the Farfield is full of traditional details and charm. The front is composed of matching board and batten gables flanking a covered porch featuring square columns with pegged capitols. A tour of the rear façade reveals an asymmetrical elevation with a tall living room gable anchoring the right and a low retractable-screened porch to the left.
Inside, the front foyer opens up to a wide staircase clad in horizontal boards for a more modern feel. To the left, and through a short hall, is a study with private access to the main levels public bathroom. Further back a corridor, framed on one side by the living rooms stone fireplace, connects the master suite to the rest of the house. Entrance to the living room can be gained through a pair of openings flanking the stone fireplace, or via the open concept kitchen/dining room. Neutral grey cabinets featuring a modern take on a recessed panel look, line the perimeter of the kitchen, framing the elongated kitchen island. Twelve leather wrapped chairs provide enough seating for a large family, or gathering of friends. Anchoring the rear of the main level is the screened in porch framed by square columns that match the style of those found at the front porch. Upstairs, there are a total of four separate sleeping chambers. The two bedrooms above the master suite share a bathroom, while the third bedroom to the rear features its own en suite. The fourth is a large bunkroom above the homes two-stall garage large enough to host an abundance of guests.

Sponsored
Columbus, OH

Hope Restoration & General Contracting
Columbus Design-Build, Kitchen & Bath Remodeling, Historic Renovations

 User
Michelle Peek Photography
Bedroom - mid-sized contemporary master medium tone wood floor bedroom idea in Toronto with white walls, a standard fireplace and a stone fireplace
Bedroom - mid-sized contemporary master medium tone wood floor bedroom idea in Toronto with white walls, a standard fireplace and a stone fireplace

 Dawn Willis, Great Spaces Inc.
Photo Credit: Evan White
Walk-in closet - mid-sized farmhouse gender-neutral light wood floor walk-in closet idea in Boston with flat-panel cabinets and white cabinets
Walk-in closet - mid-sized farmhouse gender-neutral light wood floor walk-in closet idea in Boston with flat-panel cabinets and white cabinets

 Pratt & D'Angelo
Inspiration for a large craftsman brown three-story wood gable roof remodel in New York with a shingle roof


 Susan Wilson Interiors
Beach style dark wood floor and brown floor enclosed dining room photo with green walls

Sponsored
Sunbury, OH

J.Holderby - Renovations
Franklin County's Leading General Contractors - 2X Best of Houzz!

 Chicago Roof Deck & Garden
Hot Tub with Modern Pergola, Tropical Hardwood Decking and Fence Screening, Built-in Kitchen with Concrete countertop, Outdoor Seating, Lighting
Designed by Adam Miller



 Isla Homes
I built this on my property for my aging father who has some health issues. Handicap accessibility was a factor in design. His dream has always been to try retire to a cabin in the woods. This is what he got.
It is a 1 bedroom, 1 bath with a great room. It is 600 sqft of AC space. The footprint is 40' x 26' overall.
The site was the former home of our pig pen. I only had to take 1 tree to make this work and I planted 3 in its place. The axis is set from root ball to root ball. The rear center is aligned with mean sunset and is visible across a wetland.
The goal was to make the home feel like it was floating in the palms. The geometry had to simple and I didn't want it feeling heavy on the land so I cantilevered the structure beyond exposed foundation walls. My barn is nearby and it features old 1950's "S" corrugated metal panel walls. I used the same panel profile for my siding. I ran it vertical to match the barn, but also to balance the length of the structure and stretch the high point into the canopy, visually. The wood is all Southern Yellow Pine. This material came from clearing at the Babcock Ranch Development site. I ran it through the structure, end to end and horizontally, to create a seamless feel and to stretch the space. It worked. It feels MUCH bigger than it is.
I milled the material to specific sizes in specific areas to create precise alignments. Floor starters align with base. Wall tops adjoin ceiling starters to create the illusion of a seamless board. All light fixtures, HVAC supports, cabinets, switches, outlets, are set specifically to wood joints. The front and rear porch wood has three different milling profiles so the hypotenuse on the ceilings, align with the walls, and yield an aligned deck board below. Yes, I over did it. It is spectacular in its detailing. That's the benefit of small spaces.
Concrete counters and IKEA cabinets round out the conversation.
For those who cannot live tiny, I offer the Tiny-ish House.
Photos by Ryan Gamma
Staging by iStage Homes
Design Assistance Jimmy Thornton


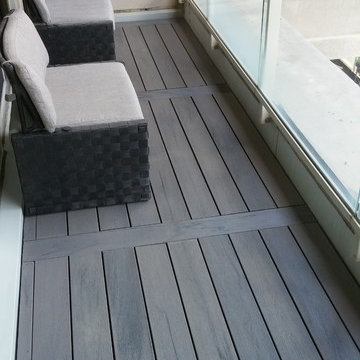 Terrace Creations
This was a long narrow balcony where they wanted to maintenance at all. With narrow balconies, it's important to run boards vertically as well (away from the doors) so that the balcony looks larger. In this case, it also helps to create multiple "rooms" or "spaces" that break up the pattern and give it more life.
For the zero maintenance, we put down composite (Amazon Grey) which is very popular right now with our condo clients.
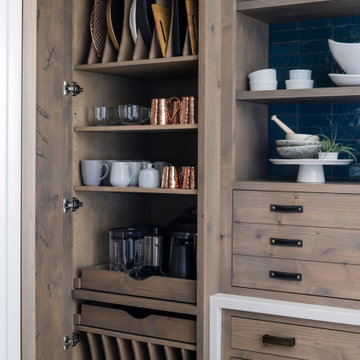
 Studio Dearborn
This kitchen was designed by Sarah Robertsonof Studio Dearborn for the House Beautiful Whole Home Concept House 2020 in Denver, Colorado. Photos Adam Macchia. For more information, you may visit our website at www.studiodearborn.com or email us at info@studiodearborn.com.

 S-Squared // Architecture + Interiors + Landscape
photo: Mark Pinkerton
Inspiration for a contemporary light wood floor dining room remodel in San Francisco with gray walls
Inspiration for a contemporary light wood floor dining room remodel in San Francisco with gray walls
154