
Search results for "Board narrowed" in Home Design Ideas
 Clark and Aldine
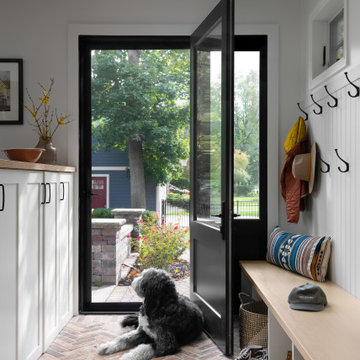
Mudroom with built-in lockers and bead board walls with additional hooks. Herringbone real brick flooring with bench for additional shoe storage and new black window door.

 Johnson Squared Architecture + Planning
David Cohen
Inspiration for a mid-sized country brown two-story wood gable roof remodel in Seattle with a shingle roof
Inspiration for a mid-sized country brown two-story wood gable roof remodel in Seattle with a shingle roof

 Black Door Interiors
Inspiration for a large cottage white two-story wood house exterior remodel in Boise with a hip roof and a metal roof
Find the right local pro for your project

 Home Improvement Plus LLC
Example of a mid-sized classic wooden l-shaped wood railing staircase design in Orange County with wooden risers


 California Closets of Michigan
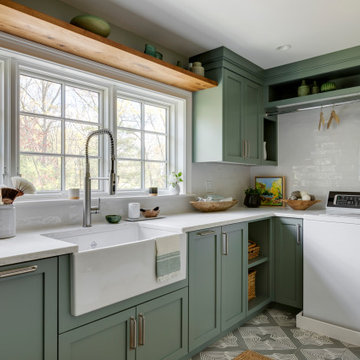
"Our Fusion Track Wall add both a functional and decorative touch, providing a creative storage solution for empty walls and narrow spaces. This space also includes our Magnetic Marker Board which are made from back-painted glass, and are the perfect sleek addition to any space. They are durable, easy to clean and stain resistant."



 Mark Treadaway Builder, Inc
Example of a classic medium tone wood floor entryway design in New Orleans with white walls

 Moment Engineering + Design
Enclosed dining room - mid-sized transitional medium tone wood floor enclosed dining room idea in DC Metro with gray walls

 Keri Murray Architecture
Discover this charming rustic kitchen with exposed wooden beams, mint green cabinetry, and a spacious kitchen island. Featuring brass hardware and a dark stone countertop, this kitchen blends traditional charm with modern functionality

 MINT Tiny House Company
James Alfred Photography
Example of a small classic dark wood floor alcove shower design in Vancouver with a one-piece toilet, white walls and a wall-mount sink
Example of a small classic dark wood floor alcove shower design in Vancouver with a one-piece toilet, white walls and a wall-mount sink

 Hills & Grant
Lisa Petrol
Example of a large minimalist ceramic tile mudroom design in San Francisco with white walls and a light wood front door
Example of a large minimalist ceramic tile mudroom design in San Francisco with white walls and a light wood front door
 Black Door Interiors
Inspiration for a large country white two-story wood house exterior remodel in Boise with a hip roof and a metal roof



 User
Raul J. Garcia | Photography Architectural
Contemporary two-story wood exterior home idea in Denver
Contemporary two-story wood exterior home idea in Denver

 THINK Architecture, LLC
Judy Davis - HDPhoto, Washington, DC
Mid-sized trendy red three-story concrete fiberboard exterior home photo in DC Metro with a shed roof
Mid-sized trendy red three-story concrete fiberboard exterior home photo in DC Metro with a shed roof

 Shoshi Designs
we needed to play with a 7' ceiling long and narrow kitchen with three openings and a strong requirement for an island! as if that was not enough, electrical board was right next to the est window and forced us to keep 30" clearence from every direction. it was not boring, but the resyt is stunning !!!

 The Anderson Studio of Architecture & Design
This Kiawah marsh front home in the “Settlement” was sculpted into its unique setting among live oaks that populate the long, narrow piece of land. The unique composition afforded a 35-foot wood and glass bridge joining the master suite with the main house, granting the owners a private escape within their own home. A helical stair tower provides an enchanting secondary entrance whose foyer is illuminated by sunshine spilling from three floors above.
Photography: Kelly Elliott

Sponsored
Westerville, OH

Custom Home Works
Franklin County's Award-Winning Design, Build and Remodeling Expert

 Francesca Owings Interior Design
Living Room
Living room - huge rustic open concept medium tone wood floor living room idea in Grand Rapids with a bar and a standard fireplace
Living room - huge rustic open concept medium tone wood floor living room idea in Grand Rapids with a bar and a standard fireplace


 SBaird Design
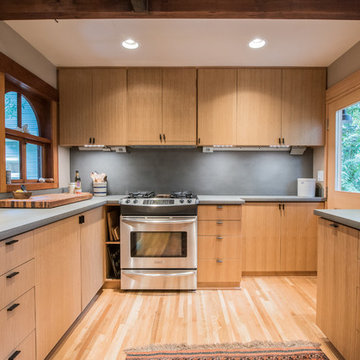
Working with the existing appliance and exterior door placement proved a fun challenge. Utilizing every inch of space, we captured a narrow area to the left of the stove for cutting boards and baking pans. The range hood is hidden into upper cabinetry.
Photography by 22 Pages Photography
189