
Search results for "Board narrowed" in Home Design Ideas



 Woodmans Construction
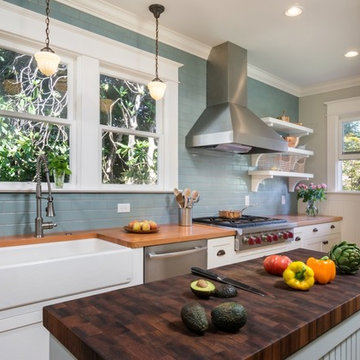
This new extension replaces a tired conservatory, with the stunning roof lantern and rear garden aspect delivering a fabulous light-filled kitchen.
Perfect for entertaining with the formal dining room accessible through internal folding doors. Light oak herringbone parquet with underfloor heating.
Photography by Andrew Beasley
Find the right local pro for your project

 Cobb Architects
Julia Lynn
Example of a mid-sized beach style white wood gable roof design in Charleston with a metal roof
Example of a mid-sized beach style white wood gable roof design in Charleston with a metal roof


 Zak Johnson Architects
Bernard Andre
Example of a large cottage medium tone wood floor basement design in San Francisco with white walls
Example of a large cottage medium tone wood floor basement design in San Francisco with white walls

 ActiveYards Danvers
Arrowwood Privacy Fence in White, Haven Series
Inspiration for a traditional vinyl fence landscaping in Boston.
Inspiration for a traditional vinyl fence landscaping in Boston.

Sponsored
Sunbury, OH

J.Holderby - Renovations
Franklin County's Leading General Contractors - 2X Best of Houzz!

 Apuzzo Kitchens
Eat-in kitchen - mid-sized farmhouse l-shaped eat-in kitchen idea in New York with an undermount sink, shaker cabinets, white cabinets, quartz countertops, white backsplash, subway tile backsplash, black appliances, an island and white countertops

 Design First Kitchen and Bath
The large basement of this house is lovingly referred to as the "man cave". Two guest bedrooms, two bathrooms, a pool table, bar, and seating, along with a large flat screen television, makes this the ultimate indoor playground.
Pictured is the basement bar, featuring Waypoint Cabinets with Maple stain and no glaze. The granite countertop has a chiseled edge.
 Ian Moore Design
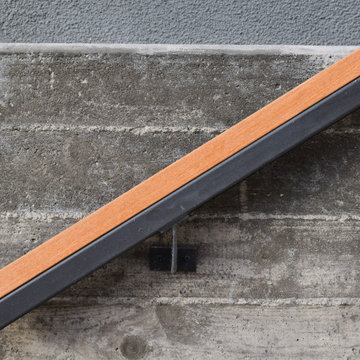
The stepped board-formed concrete retaining walls, strong lines of the metal work and the organic character of the native plantings make a strong architectural statement while responding to the original slope. The board-formed concrete is colored with Davis Gray 860 and all of the metal work is painted Anthracite Gray in order to accentuate the strong lines while maintaining a muted color palette. The stairs and railings are capped with Cumaru wood for color warmth and material longevity. The plant palette is composed of predominantly California sun-loving natives - including Manzanita, California Buckwheat, California Poppy, and others - in order to capitalize on the southern exposure and provide a drought resistant landscape into the future.

 Wabash Plumbing, Inc.
MidContinent Cabinetry Adams Oak Cider
Kitchen pantry - mid-sized cottage u-shaped medium tone wood floor and brown floor kitchen pantry idea with medium tone wood cabinets, a farmhouse sink, shaker cabinets, wood countertops, stainless steel appliances and no island
Kitchen pantry - mid-sized cottage u-shaped medium tone wood floor and brown floor kitchen pantry idea with medium tone wood cabinets, a farmhouse sink, shaker cabinets, wood countertops, stainless steel appliances and no island


 TrueSource Home Specialties
Atlanta's Leading Kitchen & Bath Remodeling Experts
Kitchen - kitchen idea in Atlanta
Kitchen - kitchen idea in Atlanta



 Amazing Spaces
The prep sink and cooking space are designed to be a social experience and are located close to, and in view of, the family room furniture arrangement. The clean-up area is located in a more private area of the space so that dirty dishes following a party could be stacked out of sight. The refrigerator is centrally located so it can efficiently service both work zones.
Slab wood veneer doors in a textured gloss finish are framed by pilasters forming a cohesive furniture concept throughout the design. White countertops receive waterfall sides in strategic locations and are complimented by white porcelain tile backsplash with a modern wavy texture. Blue pendants, blue counter stools and a blue accent wall satisfy the client’s need for a splash of their favorite color.
The wall between the kitchen and dining area was removed to achieve the open concept that the clients wanted. The existing small kitchen table was replaced by an eating area with stools at the island and a larger, family-friendly dining table. A window was relocated to accommodate a functional cabinet layout.
Ilir Rizaj

 MGM Builders
A bright white modern farmhouse with a farmers porch and an open concept layout inside.
Photo by Tessa Manning
Example of a mid-sized farmhouse white two-story vinyl gable roof design in Portland Maine with a shingle roof
Example of a mid-sized farmhouse white two-story vinyl gable roof design in Portland Maine with a shingle roof
 Ian Moore Design
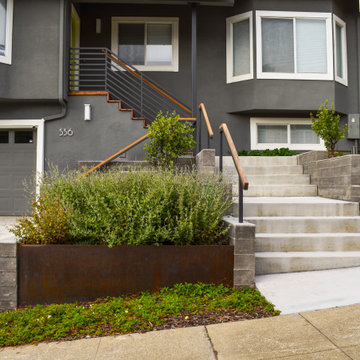
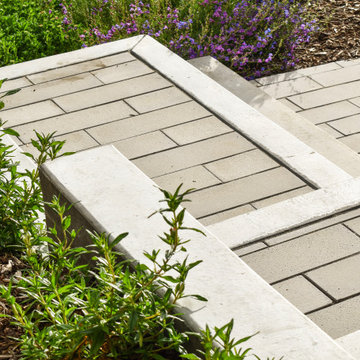
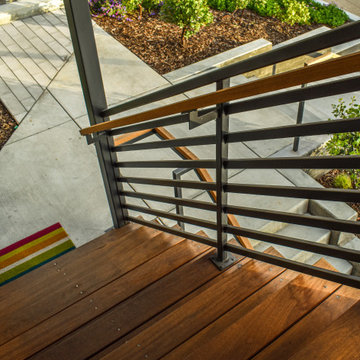
The stepped board-formed concrete retaining walls, strong lines of the metal work and the organic character of the native plantings make a strong architectural statement while responding to the original slope. The board-formed concrete is colored with Davis Gray 860 and all of the metal work is painted Anthracite Gray in order to accentuate the strong lines while maintaining a muted color palette. The stairs and railings are capped with Cumaru wood for color warmth and material longevity. The plant palette is composed of predominantly California sun-loving natives - including Manzanita, California Buckwheat, California Poppy, and others - in order to capitalize on the southern exposure and provide a drought resistant landscape into the future.
 Ian Moore Design
The stepped board-formed concrete retaining walls, strong lines of the metal work and the organic character of the native plantings make a strong architectural statement while responding to the original slope. The board-formed concrete is colored with Davis Gray 860 and all of the metal work is painted Anthracite Gray in order to accentuate the strong lines while maintaining a muted color palette. The stairs and railings are capped with Cumaru wood for color warmth and material longevity. The plant palette is composed of predominantly California sun-loving natives - including Manzanita, California Buckwheat, California Poppy, and others - in order to capitalize on the southern exposure and provide a drought resistant landscape into the future.


 Ian Moore Design
The stepped board-formed concrete retaining walls, strong lines of the metal work and the organic character of the native plantings make a strong architectural statement while responding to the original slope. The board-formed concrete is colored with Davis Gray 860 and all of the metal work is painted Anthracite Gray in order to accentuate the strong lines while maintaining a muted color palette. The stairs and railings are capped with Cumaru wood for color warmth and material longevity. The plant palette is composed of predominantly California sun-loving natives - including Manzanita, California Buckwheat, California Poppy, and others - in order to capitalize on the southern exposure and provide a drought resistant landscape into the future.


 Board + Batten Architecture & Design
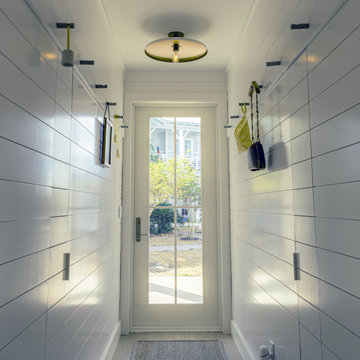
A narrow mudroom entry designed for real beach life - full-height concealed closets flanking both walls, custom concrete hooks on a cleat system for wet gear, a flush-mount pendant, and a glass-panel door that pulls the garden right in. Every inch purposeful. Marco Polo House, Cinnamon Shore, Port Aransas.
192