
Search results for "Board narrowed" in Home Design Ideas

 Homework Remodels
Beautiful finishes include: Gray with black glaze cabinets, a Cherry island stained charcoal, silver travertine with glass jewel mosaic
Example of a huge transitional l-shaped porcelain tile open concept kitchen design in Phoenix with an undermount sink, raised-panel cabinets, gray cabinets, granite countertops, gray backsplash, stone tile backsplash, stainless steel appliances and an island
Example of a huge transitional l-shaped porcelain tile open concept kitchen design in Phoenix with an undermount sink, raised-panel cabinets, gray cabinets, granite countertops, gray backsplash, stone tile backsplash, stainless steel appliances and an island

 Design № Five
Joyelle West
Beach style l-shaped light wood floor and beige floor kitchen photo in Boston with shaker cabinets, black cabinets, stainless steel appliances, an island and white countertops
Beach style l-shaped light wood floor and beige floor kitchen photo in Boston with shaker cabinets, black cabinets, stainless steel appliances, an island and white countertops

 Alloy Homes Incorporated
The dining room opens up onto a private terrace with a view over the adjacent forest canopy. A tall, narrow slot window provides light and privacy from an adjacent pathway. The room is backstopped by a dark lacquered built-in hutch.
The Dining Room is separated from the adjacent Living Room by a gas fireplace clad in sandblasted douglas fir boards that have been hand-burnished in copper leaf.
Find the right local pro for your project
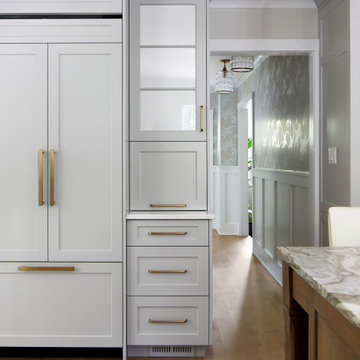
 Jules Duffy Designs
Family kitchen for busy parents and children to gather and share their day. A kitchen perfect for catching up with friends, baking cookies with grandkids, trying new recipes and recreating old favorites.

 wanta-architect PLLC
Claw-foot bathtub - farmhouse master multicolored tile claw-foot bathtub idea with a console sink, shaker cabinets, blue cabinets and multicolored walls

 Howard Katz Architects LLC
Existing wooden deck was in poor condition, cramped and disconnected from the garden. Designed and constructed new low maintenance deck with two sets of stairs, using buffed aluminum framing, stainless steel cable, hardwood handrail, trex boards and pvc cladding.
Driveway narrowed to form path to rear garden with adjacent planting areas. Condenser screened with painted aluminum gates and pvc panels. Garage used only for storage.
Designed and built by Howard Katz Architects LLC

 Premier Remodeling
Example of a classic u-shaped medium tone wood floor and brown floor kitchen design in Houston with a farmhouse sink, shaker cabinets, white cabinets, white backsplash, mosaic tile backsplash, stainless steel appliances, an island and black countertops

Sponsored
Columbus, OH
Free consultation for landscape design!

Peabody Landscape Group
Columbus' Reliable Landscape Design & Contracting

 Miramar Kitchen and Bath
If we had to describe this kitchen in three words it would be: modern, clean and functional. The brittanica quartz kitchen marries beauty and function for a look and feel that is truly the best of both worlds.

 Diament Builders
ullivan's Island Home Renovation by Diament Builder Interior Design by Amy Trowman Design, Charleston, SC
Kitchen - coastal kitchen idea in Charleston
Kitchen - coastal kitchen idea in Charleston

 EJ Interior Design, Inc.
Example of a mid-sized transitional one-story wood exterior home design in San Francisco

 GIA Bathrooms & Kitchens
Example of a mid-sized trendy gender-neutral carpeted and yellow floor walk-in closet design in Melbourne with flat-panel cabinets and white cabinets
 Miramar Kitchen and Bath
If we had to describe this kitchen in three words it would be: modern, clean and functional. The brittanica quartz kitchen marries beauty and function for a look and feel that is truly the best of both worlds.

 Ann O'Leary
Mid-sized mountain style master medium tone wood floor and brown floor bedroom photo with gray walls and no fireplace



 Design Theory Interiors, LLC
Mitchell Shenker
Inspiration for a large rustic slate floor and gray floor wine cellar remodel in Atlanta with white walls and storage racks
Inspiration for a large rustic slate floor and gray floor wine cellar remodel in Atlanta with white walls and storage racks
 Cedarstone Group Inc.
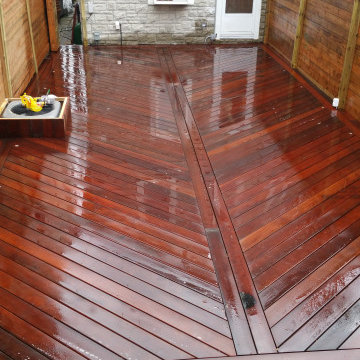
Rich brown IPE decking forms an outdoor platform between wood privacy fences and the rear wall of the house. Angled boards meet along a central line, creating a distinctive geometric layout that draws the eye toward the back door and makes the narrow yard feel thoughtfully organized.
Cedarstone Group Inc. created this custom IPE deck and privacy fence project in Toronto. The gallery highlights hardwood decking, carefully arranged board patterns and integrated exterior lighting for a compact urban backyard.
Explore custom decks, backyard renovations and outdoor living projects at www.cedarstonereno.com.


 Rehme Steel Windows & Doors
Don B. McDonald, Architect
TMD Builders
Thomas McConnell Photography
Mountain style family room photo in Austin
Mountain style family room photo in Austin

Sponsored
Sunbury, OH

J.Holderby - Renovations
Franklin County's Leading General Contractors - 2X Best of Houzz!
 Board + Batten Architecture & Design
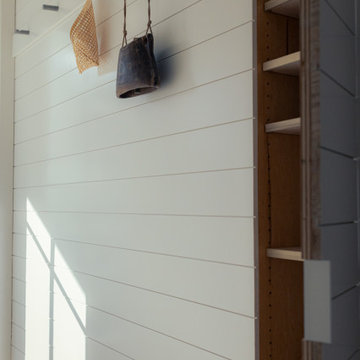
A narrow mudroom entry designed for real beach life - custom concrete hooks on a cleat system for wet gear. Every inch purposeful. Marco Polo House, Cinnamon Shore, Port Aransas.

 Shoshi Designs
we needed to play with a 7' ceiling long and narrow kitchen with three openings and a strong requirement for an island! as if that was not enough, electrical board was right next to the est window and forced us to keep 30" clearence from every direction. it was not boring, but the resyt is stunning !!!

 Laura Moss Photography
Marisa Bistany Perkins Ct Home for New England Home Magazine
Photography by Laura Moss Photography
Inspiration for a country hallway remodel in New York with brown walls
Inspiration for a country hallway remodel in New York with brown walls
185