
Search results for "Board narrowed" in Home Design Ideas

 Design First Kitchen and Bath
Pictured here is one of the bathrooms located in the basement. The large basement of this house is lovingly referred to as the "man cave". Two guest bedrooms, two bathrooms, a pool table, bar and seating are with a large flat screen television makes this are the ultimate indoor play ground.
Pictured is the basement bar with Waypoint Cabinets. Maple stain and no glaze. The granite countertop has the unfinished treatment.
 Ian Moore Design
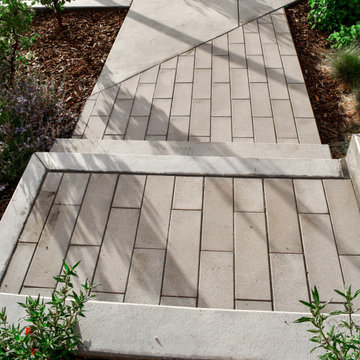
The stepped board-formed concrete retaining walls, strong lines of the metal work and the organic character of the native plantings make a strong architectural statement while responding to the original slope. The board-formed concrete is colored with Davis Gray 860 and all of the metal work is painted Anthracite Gray in order to accentuate the strong lines while maintaining a muted color palette. The stairs and railings are capped with Cumaru wood for color warmth and material longevity. The plant palette is composed of predominantly California sun-loving natives - including Manzanita, California Buckwheat, California Poppy, and others - in order to capitalize on the southern exposure and provide a drought resistant landscape into the future.

 Carmody Construction Inc
Example of a large farmhouse white two-story vinyl house exterior design in Chicago
Find the right local pro for your project

 Amy A. Alper, Architect
Inspiration for a large craftsman formal and open concept medium tone wood floor living room remodel in San Francisco with white walls and a media wall

 ARCSPACE STUDIO
Bird & Kamback Architects
Trendy one-story concrete fiberboard exterior home photo with a shed roof
Trendy one-story concrete fiberboard exterior home photo with a shed roof


 Concepts by Design
Randy Colwell
Large tuscan u-shaped dark wood floor kitchen pantry photo in Denver with beaded inset cabinets, beige cabinets, granite countertops, an island, an undermount sink, multicolored backsplash, stone tile backsplash and stainless steel appliances
Large tuscan u-shaped dark wood floor kitchen pantry photo in Denver with beaded inset cabinets, beige cabinets, granite countertops, an island, an undermount sink, multicolored backsplash, stone tile backsplash and stainless steel appliances



 Architectural Designs
Exclusive House Plan 73345HS is a 3 bedroom 3.5 bath beauty with the master on main and a 4 season sun room that will be a favorite hangout.
The front porch is 12' deep making it a great spot for use as outdoor living space which adds to the 3,300+ sq. ft. inside.
Ready when you are. Where do YOU want to build?
Plans: http://bit.ly/73345hs
Photo Credit: Garrison Groustra
 Ian Moore Design
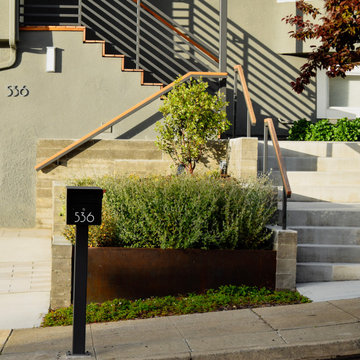
The stepped board-formed concrete retaining walls, strong lines of the metal work and the organic character of the native plantings make a strong architectural statement while responding to the original slope. The board-formed concrete is colored with Davis Gray 860 and all of the metal work is painted Anthracite Gray in order to accentuate the strong lines while maintaining a muted color palette. The stairs and railings are capped with Cumaru wood for color warmth and material longevity. The plant palette is composed of predominantly California sun-loving natives - including Manzanita, California Buckwheat, California Poppy, and others - in order to capitalize on the southern exposure and provide a drought resistant landscape into the future.

 Black Door Interiors
Example of a large farmhouse white two-story wood house exterior design in Boise with a hip roof and a metal roof
 Design First Kitchen and Bath
The large basement of this house is lovingly referred to as the "man cave". Two guest bedrooms, two bathrooms, a pool table, bar, and seating, along with a large flat screen television, makes this the ultimate indoor playground.
Pictured is the basement bar, featuring Waypoint Cabinets with Maple stain and no glaze. The granite countertop has a chiseled edge.

 Closet Organizing Systems
This project was part of a major renovation with the closet being one of the largest square footage spaces in the design. The closet was designed from floor to ceiling with cabinets spanning the top and wrapping around the corners to connect the three sections of this closet. The narrow island is used to house ‘His’ shoes while ‘Her’ shoes are showcased on a wall of open shelving. Seventy-one drawers were needed to accomplish enough storage for personal items. The closet was constructed of White Melamine and traditional raised panel faces along with Extra-large crown molding and fascia buildup span and wrap around the entire closet. This closet is also graced with an ironing center cabinet, safe, tilt out hamper and pull out narrow tall cabinets to house necklaces and scarves, pull out mirror, belt racks, tie & belt butlers and valet rods. The island countertops are made with High Pressure Laminate to match the hardwood floor.
Designed by Donna Siben for Closet Organizing Sytems
 Ian Moore Design
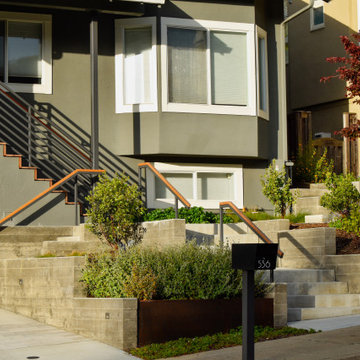
The stepped board-formed concrete retaining walls, strong lines of the metal work and the organic character of the native plantings make a strong architectural statement while responding to the original slope. The board-formed concrete is colored with Davis Gray 860 and all of the metal work is painted Anthracite Gray in order to accentuate the strong lines while maintaining a muted color palette. The stairs and railings are capped with Cumaru wood for color warmth and material longevity. The plant palette is composed of predominantly California sun-loving natives - including Manzanita, California Buckwheat, California Poppy, and others - in order to capitalize on the southern exposure and provide a drought resistant landscape into the future.

Sponsored
Sunbury, OH

J.Holderby - Renovations
Franklin County's Leading General Contractors - 2X Best of Houzz!
 THINK Architecture, LLC
Judy Davis - HDPhoto, Washington, DC
Inspiration for a mid-sized contemporary home design remodel in DC Metro
Inspiration for a mid-sized contemporary home design remodel in DC Metro

 Brad Ramsey Interiors
Example of a large transitional l-shaped travertine floor and beige floor enclosed kitchen design in Nashville with an undermount sink, shaker cabinets, beige cabinets, solid surface countertops, gray backsplash, subway tile backsplash, stainless steel appliances and an island
 Design First Kitchen and Bath
The large basement of this house is lovingly referred to as the "man cave". Two guest bedrooms, two bathrooms, a pool table, bar and seating are with a large flat screen television makes this are the ultimate indoor playground.
Pictured is the basement bar with Waypoint Cabinets. Maple stain and no glaze. The granite countertop has the chiseled edge.
 Black Door Interiors
Inspiration for a large country white two-story wood house exterior remodel in Boise with a hip roof and a metal roof


 Kent Shaffer Builders, Inc.
The Home Aesthetic
Large farmhouse concrete porch fountain photo in Indianapolis with a roof extension
Large farmhouse concrete porch fountain photo in Indianapolis with a roof extension

 User
Inspiration for a large transitional enclosed dark wood floor family room remodel in New York with beige walls, a standard fireplace, a media wall and a stone fireplace
 Black Door Interiors
Example of a large cottage white two-story wood house exterior design in Boise with a hip roof and a metal roof
191