
Search results for "Board narrowed" in Home Design Ideas


 Sand Creek Post & Beam
 Traditional Wood Barns and Barn Homes
Learn more & request a free catalog: www.sandcreekpostandbeam.com
 Donald A. Gardner Architects
This two-story design is made for a narrow lot with its modest width and front entry garage. The siding facade is accented with board-and-batten and a metal roof. Inside, the floor plan is welcoming with a fireplace in the great room and a spacious kitchen with an island. The master suite is downstairs with direct access to the utility room and two additional bedrooms and a bonus room are upstairs.
Find the right local pro for your project

 Inspired Spaces LLC
Shultz Photo & Design
Enclosed kitchen - small traditional light wood floor and beige floor enclosed kitchen idea in Minneapolis with an undermount sink, recessed-panel cabinets, white cabinets, soapstone countertops, green backsplash, glass tile backsplash, stainless steel appliances, green walls and no island
Enclosed kitchen - small traditional light wood floor and beige floor enclosed kitchen idea in Minneapolis with an undermount sink, recessed-panel cabinets, white cabinets, soapstone countertops, green backsplash, glass tile backsplash, stainless steel appliances, green walls and no island

 building Lab, inc.
Eichler in Marinwood - At the larger scale of the property existed a desire to soften and deepen the engagement between the house and the street frontage. As such, the landscaping palette consists of textures chosen for subtlety and granularity. Spaces are layered by way of planting, diaphanous fencing and lighting. The interior engages the front of the house by the insertion of a floor to ceiling glazing at the dining room.
Jog-in path from street to house maintains a sense of privacy and sequential unveiling of interior/private spaces. This non-atrium model is invested with the best aspects of the iconic eichler configuration without compromise to the sense of order and orientation.
photo: scott hargis

 Geoff Chick & Associates
Emerald Coast Real Estate Photography
Bathroom - coastal bathroom idea in Miami with an undermount sink
Bathroom - coastal bathroom idea in Miami with an undermount sink

 Ore Studios
Alcove shower - large transitional master white tile and ceramic tile marble floor and gray floor alcove shower idea in Seattle with shaker cabinets, gray cabinets, a two-piece toilet, beige walls, an undermount sink, marble countertops, a hinged shower door and white countertops


 Milgard Windows & Doors
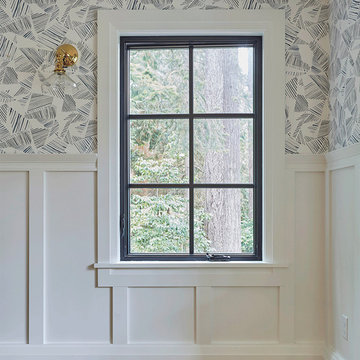
Striking black windows are the new trend for 2019. The sleek black frame look complements the modern design for all types of rooms. Featuring: Ultra™ Series fiberglass windows.

 lankerani architecture
Open concept kitchen - mediterranean u-shaped dark wood floor and brown floor open concept kitchen idea in Austin with a farmhouse sink, shaker cabinets, white cabinets, white backsplash, paneled appliances, two islands and white countertops


 Strand Design
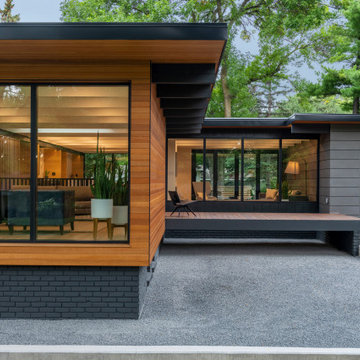
A wood-wrapped window bay projecting from dark siding above a gravel bed. Residential design by Strand Design, Minneapolis.
1960s flat roof idea in Minneapolis
1960s flat roof idea in Minneapolis

 Washington Valley Cellars
A close up view of the entry wall. The racking starts out narrow at the doorway on the left, and then steps out to a depth of 12" under the cooling unit. The racks were built to a height of 91" to allow you to see the stone and custom bead board ceiling.

 Alair Homes Aurora Newmarket
Master bathroom with his and hers sinks and lots of fun touches.
Freestanding bathtub - large cottage master beige tile and porcelain tile ceramic tile and beige floor freestanding bathtub idea in Toronto with furniture-like cabinets, distressed cabinets, a two-piece toilet, beige walls, a drop-in sink, a hinged shower door and quartz countertops
Freestanding bathtub - large cottage master beige tile and porcelain tile ceramic tile and beige floor freestanding bathtub idea in Toronto with furniture-like cabinets, distressed cabinets, a two-piece toilet, beige walls, a drop-in sink, a hinged shower door and quartz countertops

Sponsored
Columbus, OH
Free consultation for landscape design!

Peabody Landscape Group
Columbus' Reliable Landscape Design & Contracting

 Raina Henderson Interior Design, LLC
Powder room - small transitional 3/4 white tile and porcelain tile porcelain tile, gray floor, single-sink and wallpaper powder room idea in Seattle with furniture-like cabinets, blue cabinets, a one-piece toilet, multicolored walls, an undermount sink, quartz countertops, white countertops, a niche and a freestanding vanity

 Allison Ramsey Architects
Ramone Photography
Allison Ramsey Architects
Seaside Homes
LR Hill Builders
Coastal exterior home idea in Atlanta
Coastal exterior home idea in Atlanta


 catlin stothers design
This country house was previously owned by Halle Berry and sits on a private lake north of Montreal. The kitchen was dated and a part of a large two storey extension which included a master bedroom and ensuite, two guest bedrooms, office, and gym. The goal for the kitchen was to create a dramatic and urban space in a rural setting.
Photo : Drew Hadley


 MossCreek
Custom designed by MossCreek, this four-seasons resort home in a New England vacation destination showcases natural stone, square timbers, vertical and horizontal wood siding, cedar shingles, and beautiful hardwood floors.
MossCreek's design staff worked closely with the owners to create spaces that brought the outside in, while at the same time providing for cozy evenings during the ski season. MossCreek also made sure to design lots of nooks and niches to accommodate the homeowners' eclectic collection of sports and skiing memorabilia.
The end result is a custom-designed home that reflects both it's New England surroundings and the owner's style.
MossCreek.net

 ReVision Design + Build
© Deborah Scannell Photography
Inspiration for a small timeless galley dark wood floor eat-in kitchen remodel in Charlotte with soapstone countertops, a farmhouse sink, flat-panel cabinets, white cabinets, gray backsplash, stone tile backsplash, stainless steel appliances and an island
Inspiration for a small timeless galley dark wood floor eat-in kitchen remodel in Charlotte with soapstone countertops, a farmhouse sink, flat-panel cabinets, white cabinets, gray backsplash, stone tile backsplash, stainless steel appliances and an island
 Donald A. Gardner Architects
This two-story design is made for a narrow lot with its modest width and front entry garage. The siding facade is accented with board-and-batten and a metal roof. Inside, the floor plan is welcoming with a fireplace in the great room and a spacious kitchen with an island. The master suite is downstairs with direct access to the utility room and two additional bedrooms and a bonus room are upstairs.
196