
Search results for "Board narrowed" in Home Design Ideas

 Atwood Custom Homes
Blane Balduf
Mid-sized transitional galley ceramic tile dedicated laundry room photo in Dallas with an undermount sink, white cabinets, granite countertops, beige walls, a side-by-side washer/dryer and recessed-panel cabinets
Mid-sized transitional galley ceramic tile dedicated laundry room photo in Dallas with an undermount sink, white cabinets, granite countertops, beige walls, a side-by-side washer/dryer and recessed-panel cabinets

 Talie Jane Interiors & Construction
Photography by Brad Scott.
Family room - small contemporary enclosed carpeted and gray floor family room idea with beige walls, no fireplace and a wall-mounted tv
Family room - small contemporary enclosed carpeted and gray floor family room idea with beige walls, no fireplace and a wall-mounted tv

 RealCraft
A light and airy laundry room doubles as a mudroom in this rustic and nautical modern farmhouse. Photo by Dane Meyer.
Large country galley gray floor utility room photo in Seattle with a farmhouse sink, recessed-panel cabinets, white cabinets, marble countertops, white walls and white countertops
Large country galley gray floor utility room photo in Seattle with a farmhouse sink, recessed-panel cabinets, white cabinets, marble countertops, white walls and white countertops
Find the right local pro for your project


 Plan-it Earth Design
A dry stream collects rainwater from a disconnected downspout. Kids play in the lawn-free front yard on a tic tac toe board with groundcovers between. An old Rhododendron is used for climbing. Native plants create a natural woodland feel in this tiny side yard. Along the sidewalk is a tiny library for neighbors to share books.
Photo by Amy Whitworth

 Toledo Geller
Jacob Snavely
Living room - coastal open concept medium tone wood floor and brown floor living room idea in New York with white walls, a standard fireplace and no tv
Living room - coastal open concept medium tone wood floor and brown floor living room idea in New York with white walls, a standard fireplace and no tv

 Design First Kitchen and Bath
Pictured is the open floor plan for this home. With the kitchen and dining room open to the living room and entry area. The natural light is spectacular in this area. The kitchen with its peninsula and island allow for plenty of storage. The cabinets are Waypoint, shaker style in white. Cabinets in the peninsula have glass panels to allow for enhanced design opportunities. The peninsula is double sided allowing access from the dining room area. The island accommodates the sink, dishwasher, and concealed trash basket. The refrigerator is 36" French door style

Sponsored
Sunbury, OH

J.Holderby - Renovations
Franklin County's Leading General Contractors - 2X Best of Houzz!

 Chestnut Grove Design Studio
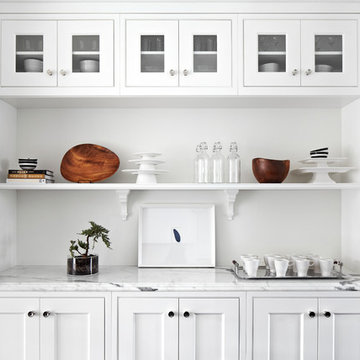
A microwave sits above a rustic beadboard drawer, featuring an oil rubbed bronze handle. Against the wall, the long narrow cabinet can be used to store brooms, mops and any other taller items in a concealed space. Small round lights adorn the inside of each upper cabinet so the homeowner can present her antique dishwares, while adding extra light to the kitchen. By extending the cabinets to the ceiling, an illusion of height is created in the kitchen.

 Erica Galles
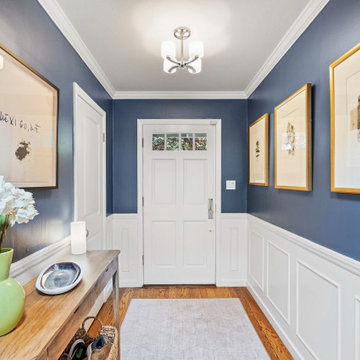
This traditional entryway features rich blue walls complemented by crisp white wainscoting and matching crown molding. A narrow wooden console table holds a vibrant green vase with white flowers, while large framed abstract art pieces line the hallway, creating an inviting and well-lit transitional space.

 Classic Remodeling & Construction, Inc.
Photography: Jason Stemple
This is an example of a large coastal screened-in back porch design in Charleston with a roof extension.
This is an example of a large coastal screened-in back porch design in Charleston with a roof extension.

 Patrick A. Finn, Ltd
Pantry storage like what is shown here can make a big difference in the usage of your kitchen space. Rollout sizes can be varied based on what you are looking to store. The upper portion of the panty utilizes the vertical space by creating a space that can house baking pans, cake pans and cutting boards.
Sophia Hronis-Arbis

 JayMarc Homes
The back deck is very private and covered. A concrete picnic table continues the concrerte theme.
Deck - large contemporary backyard deck idea in Seattle with a roof extension
Deck - large contemporary backyard deck idea in Seattle with a roof extension



 Trigg-Smith Architects
Example of a large island style white one-story wood and board and batten house exterior design in Hawaii with a hip roof and a shingle roof


 Schloegel Design Remodel
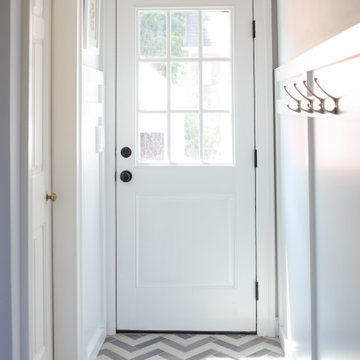
This bright mudroom hallway features crisp white walls and trim paired with a striking grey and white herringbone tile floor. A white glass pane door allows natural light to enter, while simple black metal wall hooks provide functional storage in a clean, transitional space.

 DDLA Design Landscape Architecture
Example of a trendy deck design in Dallas with a fire pit and no cover

Sponsored
Westerville, OH

Custom Home Works
Franklin County's Award-Winning Design, Build and Remodeling Expert
 Donald A. Gardner Architects
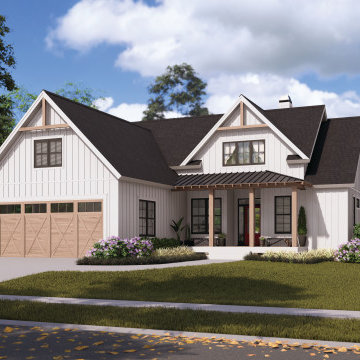
The Thorncrest is a modest modern farmhouse with a narrow width and a front entry garage. Decorative gable trusses and a metal accent roof complement the simple board-and-batten siding. Inside, a cathedral ceiling visually enhances the great room and island kitchen. A fireplace brings warmth to the open floor plan and a deck extends living outdoors. The kitchen enjoys a skylight overhead and pantry storage is within steps. Welcoming family meals, the dining room is defined by an elegant tray ceiling. The master suite is pleasantly spacious with a tray ceiling, a double vanity and walk-in shower in the bathroom, and an oversized walk-in closet. Across the floor plan, two bedrooms share a full bathroom, and the utility room is nearby for convenience.


202