
Search results for "Board narrowed" in Home Design Ideas
 McGregor Custom Homes
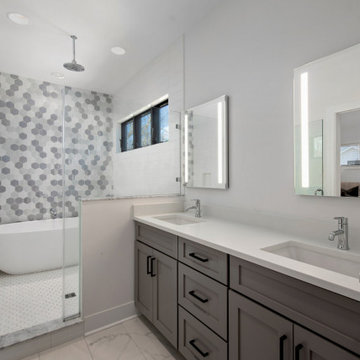
White Modern Farmhouse / White Coastal Cottage in Downtown Rehoboth Beach, Delaware.

 kellydesigns
Diane Wagner
Inspiration for a mid-sized transitional light wood floor mudroom remodel in New York with gray walls and a white front door
Inspiration for a mid-sized transitional light wood floor mudroom remodel in New York with gray walls and a white front door
 Laplante Construction Inc.
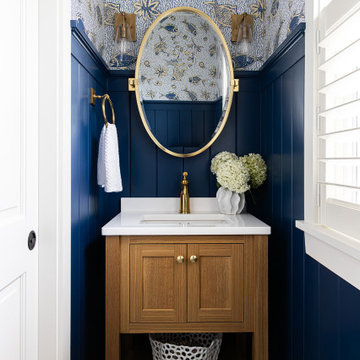
The first floor powder room features a custom vanity in a freestanding cabinet style, v-groove wainscoting, and aquatic wallpaper.
Small beach style wainscoting powder room photo in Boston with shaker cabinets, medium tone wood cabinets, blue walls, an undermount sink, quartz countertops, white countertops and a freestanding vanity
Small beach style wainscoting powder room photo in Boston with shaker cabinets, medium tone wood cabinets, blue walls, an undermount sink, quartz countertops, white countertops and a freestanding vanity
Find the right local pro for your project
 360º Design, Valhalla, NY
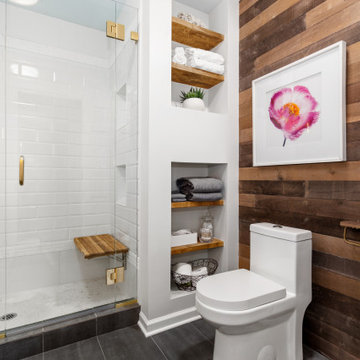
An extreme renovation makeover for my clients teenagers bathroom. We expanded the footprint and upgraded all facets of the existing space. We selected a more mature, sophisticated, spa like vibe that fit her likes and needs, while maintaining a modern, subdued palette that was calming + inviting and showcased the sculptural elements in the room. There really was nowhere but up to go in this space.


 McGregor Custom Homes
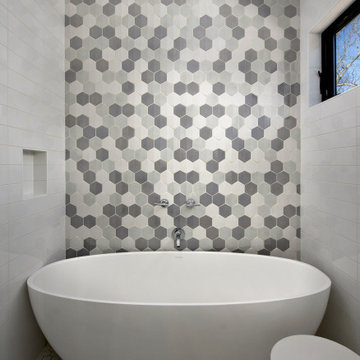
White Modern Farmhouse / White Coastal Cottage in Downtown Rehoboth Beach, Delaware.

 FMA Interior Design, Inc.
Kitchen Storage Accessories
Eat-in kitchen - contemporary eat-in kitchen idea in Chicago with flat-panel cabinets, light wood cabinets, granite countertops, gray backsplash and an island
Eat-in kitchen - contemporary eat-in kitchen idea in Chicago with flat-panel cabinets, light wood cabinets, granite countertops, gray backsplash and an island



 Mark S. Garff, Landscape Architect
In Seattle's Fremont neighborhood SCJ Studio designed a new landscape to surround and set off a contemporary home by Coates Design Architects. The narrow spaces around the tall home needed structure and organization, and a thoughtful approach to layout and space programming. A concrete patio was installed with a Paloform Bento gas fire feature surrounded by lush, northwest planting. A horizontal board cedar fence provides privacy from the street and creates the cozy feeling of an outdoor room among the trees. LED low-voltage lighting by Kichler Lighting adds night-time warmth.
Photography by: Miranda Estes Photography

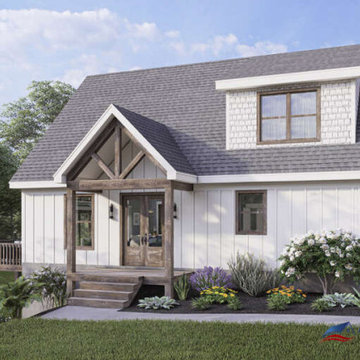
 America's Best House Plans
This exciting Mountain House Plan offers loads of windows and the views to go with them while enjoying the great outdoors on the accompanying fabulous deck. Multiple access points from the interior onto the deck makes entertaining a delight and is the perfect space for family and friends to gather and enjoy each other’s company, whether hosting an outdoor cookout, a special occasion meal or a spot to peacefully read and relax. The peaked roofline, the board and batten and the gabled front entrance are beautiful design elements and offer a pleasing exterior aesthetic to the plan. The exterior footprint of 40’ x 40’ highlights a great plan made for a narrow lot whether located in an urban area, the mountains or for a lakefront home.

 Maurizio Pellizzoni Ltd
Small trendy l-shaped light wood floor and beige floor open concept kitchen photo in London with an undermount sink, flat-panel cabinets, wood countertops, gray backsplash, stainless steel appliances, a peninsula and beige countertops

 Scott Christopher Homes
The back entry hall incorporates a built in locker bench with hooks and cubbies for storage as well as a drop station, perfect for keys and charging electronics

 Mauk Cabinets by Design
We are absolutely thrilled to share the finished photos of this year's Homearama we were lucky to be apart of thanks to G.A. White Homes. This week we will be sharing the kitchen, pantry, and living area. All of these spaces use Marsh Furniture's Apex door style to create a uniquely clean and modern living space. The Apex door style is very minimal making it the perfect cabinet to showcase statement pieces like a stunning counter top or floating shelves. The muted color palette of whites and grays help the home look even more open and airy.
Designer: Aaron Mauk

Sponsored
Sunbury, OH

J.Holderby - Renovations
Franklin County's Leading General Contractors - 2X Best of Houzz!

 Bluebonnet Builders LLC
Aaron Bickford
Inspiration for a small eclectic 3/4 ceramic tile and gray floor alcove bathtub remodel with shaker cabinets, white cabinets, a one-piece toilet, blue walls and granite countertops
Inspiration for a small eclectic 3/4 ceramic tile and gray floor alcove bathtub remodel with shaker cabinets, white cabinets, a one-piece toilet, blue walls and granite countertops

 Troxel Custom Homes
Compact Laundry with front load stainless steel washer & dryer. Out of sight, fold down ironing board for quick touch ups. Ample size undermount sink for clothes soaking. A touch of color on the floating shelves brighten the task of laundry chores.

 Patrick Square LLC
Example of a classic master claw-foot bathtub design with an undermount sink, raised-panel cabinets, white cabinets and white walls

 Kitchen and Bath Showcase - Rapid City, SD
Johnny Sundby
Huge cottage chic galley dark wood floor eat-in kitchen photo with a farmhouse sink, raised-panel cabinets, distressed cabinets, granite countertops, gray backsplash, stainless steel appliances and an island
Huge cottage chic galley dark wood floor eat-in kitchen photo with a farmhouse sink, raised-panel cabinets, distressed cabinets, granite countertops, gray backsplash, stainless steel appliances and an island



 Saltwater Kitchen & Bath Studio
Mike Kaskel
Small beach style l-shaped concrete floor and turquoise floor dedicated laundry room photo in Jacksonville with an undermount sink, shaker cabinets, white cabinets, quartz countertops, a side-by-side washer/dryer and blue walls
Small beach style l-shaped concrete floor and turquoise floor dedicated laundry room photo in Jacksonville with an undermount sink, shaker cabinets, white cabinets, quartz countertops, a side-by-side washer/dryer and blue walls


 Dalgliesh Gilpin Paxton - DGP - Architects
Photography by Philip Beaurline
Inspiration for a timeless kitchen remodel with a farmhouse sink, glass-front cabinets, white cabinets, gray backsplash, stainless steel appliances and an island
Inspiration for a timeless kitchen remodel with a farmhouse sink, glass-front cabinets, white cabinets, gray backsplash, stainless steel appliances and an island
206