
Search results for "Board narrowed" in Home Design Ideas

 Mark S. Garff, Landscape Architect
In Seattle's Fremont neighborhood SCJ Studio designed a new landscape to surround and set off a contemporary home by Coates Design Architects. The narrow spaces around the tall home needed structure and organization, and a thoughtful approach to layout and space programming. A concrete patio was installed with a Paloform Bento gas fire feature surrounded by lush, northwest planting. A horizontal board cedar fence provides privacy from the street and creates the cozy feeling of an outdoor room among the trees. LED low-voltage lighting by Kichler Lighting adds night-time warmth.
Photography by: Miranda Estes Photography

 Stone Selex
This traditional fireplace stone design was created using Castle stone veneer in the colour Mountain. Mountain convey dark and light grey tones that compliment a variety of design styles. Enhance the look of your fireplace with a wood mantel to add character and function.

 Dane Spencer Landscape Architecture
Jenny Acheson
Photo of a small traditional partial sun front yard brick outdoor basketball/tennis/multi-game court in Portland for summer.
Photo of a small traditional partial sun front yard brick outdoor basketball/tennis/multi-game court in Portland for summer.
Find the right local pro for your project

 Tucker Thomas Interior Design
Interior Design: Tucker Thomas Interior Design
Builder: Structural Image
Photography: Spacecrafting
Custom Cabinetry: Engstrom
Wood Products
Elegant home office photo in Minneapolis
Elegant home office photo in Minneapolis

 Envision Landscape Studio
Photography by Ryan Fetters
Photo of a transitional landscaping in San Francisco.
Photo of a transitional landscaping in San Francisco.
 ProPacific Builders, Inc.
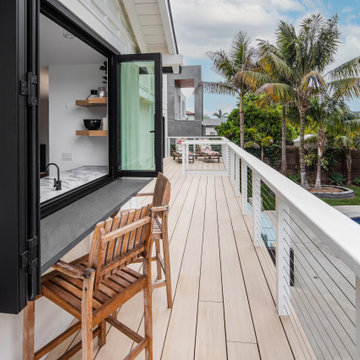
Inspiration for a large farmhouse backyard ground level privacy and cable railing deck remodel in San Diego with no cover

 The Container Store Custom Closets
A charming 1920s Los Angeles home serves as a place of business, and the guest room doubles as a work studio.
Elfa utility boards, shelving and storage containers from The Container Store were the perfect solution for tools, keeping them visible and accessible above the workspace instead of piled on top of it.

Sponsored
Westerville, OH

Custom Home Works
Franklin County's Award-Winning Design, Build and Remodeling Expert

 Wendy Wilson & Associates
This bathroom was thoughtfully renovated in the Art & Crafts style utilizing period appropriate materials and details, including push button light switches and board and batten wainscoting. The wall mounted faucet keeps the countertop un-cluttered and we even built-in a laundry hamper in the vanity cabinet.

 European Flooring Group
Bianco Perla (select grade) floor from European Flooring's Soho Collection, European Flooring - Flooring and Installation, Peter A. Sellar - Architectural Photographer
 Mark S. Garff, Landscape Architect
In Seattle's Fremont neighborhood SCJ Studio designed a new landscape to surround and set off a contemporary home by Coates Design Architects. The narrow spaces around the tall home needed structure and organization, and a thoughtful approach to layout and space programming. A concrete patio was installed with a Paloform Bento gas fire feature surrounded by lush, northwest planting. A horizontal board cedar fence provides privacy from the street and creates the cozy feeling of an outdoor room among the trees. LED low-voltage lighting by Kichler Lighting adds night-time warmth.
Photography by: Miranda Estes Photography

 Urbana Design Studio
Paul Schraub Photography
Small transitional beige tile and porcelain tile porcelain tile and beige floor alcove shower photo with a drop-in sink, flat-panel cabinets, gray cabinets, granite countertops, a one-piece toilet and gray walls
Small transitional beige tile and porcelain tile porcelain tile and beige floor alcove shower photo with a drop-in sink, flat-panel cabinets, gray cabinets, granite countertops, a one-piece toilet and gray walls

 Raw Urth Designs
Design: Montrose Range Hood
Finish: Butterdish Pewter
Handcrafted by Raw Urth Designs in collaboration with Ascent Fine Cabinetry and Kathryn Chaplow Design. Photography by Werner Staube.


Sponsored
Columbus, OH

Snider & Metcalf Interior Design, LTD
Leading Interior Designers in Columbus, Ohio & Ponte Vedra, Florida

 Charmean Neithart Interiors
Erika Bierman Photography
www.erikabiermanphotography.com
Inspiration for a mid-sized timeless dark wood floor enclosed dining room remodel in Los Angeles with beige walls
Inspiration for a mid-sized timeless dark wood floor enclosed dining room remodel in Los Angeles with beige walls

 Reidy Creative
Complete kitchen renovation including creation of a tray ceiling, new window and door, lighting and storage components.
Eat-in kitchen - mid-sized contemporary galley medium tone wood floor, brown floor and tray ceiling eat-in kitchen idea in Baltimore with an undermount sink, flat-panel cabinets, black cabinets, quartz countertops, white backsplash, brick backsplash, stainless steel appliances, an island and white countertops
Eat-in kitchen - mid-sized contemporary galley medium tone wood floor, brown floor and tray ceiling eat-in kitchen idea in Baltimore with an undermount sink, flat-panel cabinets, black cabinets, quartz countertops, white backsplash, brick backsplash, stainless steel appliances, an island and white countertops
 McGregor Custom Homes
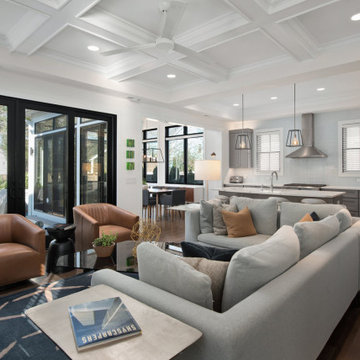
White Modern Farmhouse / White Coastal Cottage in Downtown Rehoboth Beach, Delaware.

 Beaches Woodcrafts
This laundry room is also a wine grotto, a desk, and a dog sanctuary.
Inspiration for a coastal u-shaped dark wood floor laundry room remodel in Jacksonville with an undermount sink, shaker cabinets, marble countertops, green walls, a stacked washer/dryer and white cabinets
Inspiration for a coastal u-shaped dark wood floor laundry room remodel in Jacksonville with an undermount sink, shaker cabinets, marble countertops, green walls, a stacked washer/dryer and white cabinets



 Mod Cabinetry
Cabinetry by Mod Cabinetry - custom color Benjamin Moore Narragansett Green
Hardware by Rejuvenation
Tile Backsplash by Fireclay Tile
Architecture by Tom McElroy
Kitchen Design by Nadja Pentic
Photography by Rachel Styer
 Rochman Design Build
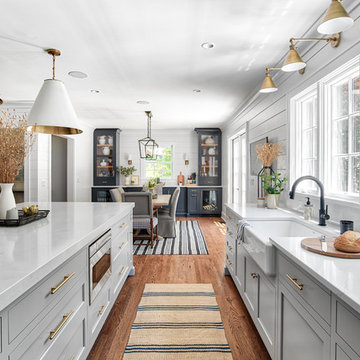
Example of a large transitional l-shaped medium tone wood floor eat-in kitchen design in Detroit with a farmhouse sink, shaker cabinets, white cabinets, quartz countertops, white backsplash, quartz backsplash, stainless steel appliances, an island and white countertops

 pulltab
Kitchen island with bookmatched Calacatta marble waterfall.
Photo: Mikiko Kikuyama
Inspiration for a mid-sized modern l-shaped light wood floor eat-in kitchen remodel in New York with an undermount sink, flat-panel cabinets, white cabinets, marble countertops, gray backsplash, ceramic backsplash, paneled appliances and an island
Inspiration for a mid-sized modern l-shaped light wood floor eat-in kitchen remodel in New York with an undermount sink, flat-panel cabinets, white cabinets, marble countertops, gray backsplash, ceramic backsplash, paneled appliances and an island
203