
Search results for "Board narrowed" in Home Design Ideas

 Coastal Signature Homes
The back porch, in the South, provides room for entertaining, relaxing, enjoying the views...all in all, it is an outdoor room, with a view. This porch does not disappoint. There is a gracious amount of space - enough for a dinner party, almost alfresco, a sleeper swing, and behind us - an outdoor kitchen. What else could you ask for?

 Crosswater London
Belgravia Widespread Basin Faucet with Cross Handles in Polished Nickel
Inspiration for a large transitional master multicolored floor freestanding bathtub remodel in Salt Lake City with blue cabinets, a two-piece toilet, pink walls, an undermount sink, marble countertops, a hinged shower door, white countertops and beaded inset cabinets
Inspiration for a large transitional master multicolored floor freestanding bathtub remodel in Salt Lake City with blue cabinets, a two-piece toilet, pink walls, an undermount sink, marble countertops, a hinged shower door, white countertops and beaded inset cabinets

 New Image Construction
Example of a mid-sized arts and crafts brown tile and porcelain tile alcove bathtub design with recessed-panel cabinets, dark wood cabinets, gray walls, an undermount sink and quartz countertops
Find the right local pro for your project


 Miramar Kitchen and Bath
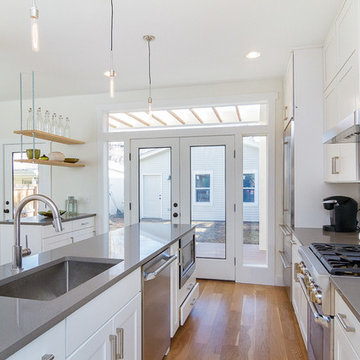
If we had to describe this kitchen in three words it would be: modern, clean and functional. The brittanica quartz kitchen marries beauty and function for a look and feel that is truly the best of both worlds.

 Valerie Schweitzer Architects
marchphoto.com
Enclosed kitchen - large traditional enclosed kitchen idea in New York with a double-bowl sink, glass-front cabinets, white cabinets, blue backsplash, subway tile backsplash, white walls, an island and quartzite countertops
Enclosed kitchen - large traditional enclosed kitchen idea in New York with a double-bowl sink, glass-front cabinets, white cabinets, blue backsplash, subway tile backsplash, white walls, an island and quartzite countertops
 The Cultural Landscape Foundation
Saturday June 27, 1:30 to 3:30pm | Greenwich Village
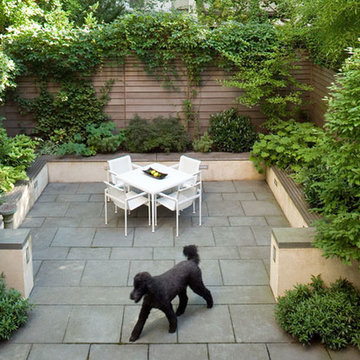
Jane Street and 11th Street Gardens by Robin Key of Robin Key Landscape Architecture
See the hidden side of Greenwich Village with an exclusive visit to two enchanting townhouse gardens. The first, on Jane Street, includes a front garden, rear garden, and second floor terrace. In the rear garden a large, curved seatwall defines the space, creating a niche for the garden’s dining table and providing additional seating. Custom-made copper planters hold lush, shade-tolerant plantings backed by a cedar and copper trellis, adding warmth and texture to the walled garden. Tucked away in a corner, a compact outdoor kitchen provides the perfect spot from which to entertain. A quick walk will take attendees to 11th Street, where the design for this townhouse rear garden is structured around three outdoor rooms. The geometry of the contemporary space is softened with lush, massed plantings, while two columnar hornbeams provide height. The perimeter fence takes design cues from the steel deck and railings, while the bluestone paving in the upper areas echoes the floor pattern inside the home. Photo by Francine Fleischer

Sponsored
Columbus, OH
Free consultation for landscape design!

Peabody Landscape Group
Columbus' Reliable Landscape Design & Contracting

 User
Inspiration for a mid-sized timeless master porcelain tile and gray floor bathroom remodel in Boston with white cabinets, gray countertops, recessed-panel cabinets, gray walls and an undermount sink


Example of a large transitional master gray tile and porcelain tile porcelain tile freestanding bathtub design in Phoenix with raised-panel cabinets, white cabinets, gray walls, an undermount sink and granite countertops

 David Cannon Photography
Build by Level Team Contracting ( http://levelteamcontracting.com), photos by David Cannon Photography (www.davidcannonphotography.com)

 UNO Group Construction & Remodeling
We painted the walls in the entire living room and gave this fireplace a much needed update, replacing the brick with white stone all around it and installing an accent wall behind it to make this fireplace the center of attention in this living room.

 Sabo Custom Builders
An awesome Oak Forest Home, with heavy trim around windows and doors with cove crown moulding. Plugs in over sized base boards, gorgeous select red oak floors stained spice brown. Smooth walls with designer colors.

Sponsored
Columbus, OH

Snider & Metcalf Interior Design, LTD
Leading Interior Designers in Columbus, Ohio & Ponte Vedra, Florida

 RLS Construction Inc
Dudley Lane- The existing kitchen was dark, cramped, and lacked ample storage space. The newly renovated kitchen feels much more open and airy with the use of warm cream colored cabinetry with glazing. The open cabinetry and built in cork boards give this kitchen a functional charm. Resilient flooring was used in substitute of a natural stone floor and has a strikingly similar look and texture. This surface is much more durable and forgiving. The granite countertop ties the kitchen together and completes this successful renovation.


 Neumann & Rudy Architecture
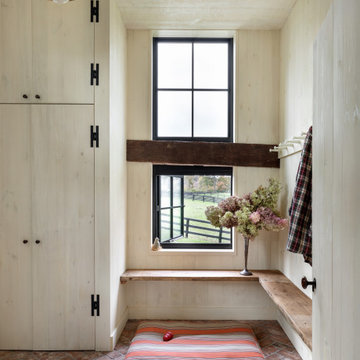
This compact entry or mudroom uses a simple linear composition to make the most of a narrow footprint, with full-height storage along one wall and an L-shaped wood bench wrapping beneath two vertically aligned windows. Whitewashed boards visually expand the space, while black hardware and window frames create crisp definition against the pale envelope. A weathered timber beam, herringbone brick floor, striped cushion, and modest brass pendant add warmth and texture without cluttering the architecture. Daylight travels through the stacked windows and draws attention toward the pastoral view outside. Influenced by traditional farmhouse utility spaces, the room feels orderly yet informal, creating a grounded, cheerful, and welcoming transition into the home.


 Donald A. Gardner Architects
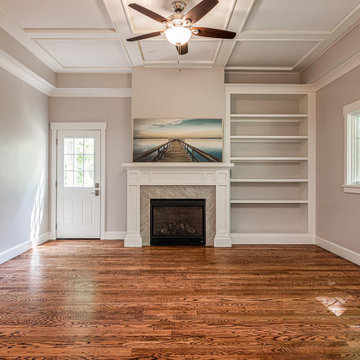
This narrow, two-story cottage has a modest floor plan and a charming exterior. The roofline is accented with a shed dormer and the gables feature board-and-batten. The kitchen is at the heart of the home and a sun tunnel brings in natural light while a pantry is just steps away. A coffered ceiling tops the great room and a fireplace creates a focal point. When the weather is nice, step out to a spacious porch with skylights. Two equally sized master suites are on the first floor while a third bedroom and bathroom are upstairs with a bonus room.

 Building Concepts
Exterior of a Classic Rambler Home, designed and built by Building Concepts
Example of a classic gray gable roof design
Example of a classic gray gable roof design

 Carpet World of Martinsburg
Example of a mid-sized transitional l-shaped medium tone wood floor and brown floor eat-in kitchen design in DC Metro with a drop-in sink, shaker cabinets, medium tone wood cabinets, stainless steel appliances, a peninsula, granite countertops, brown backsplash and brick backsplash
210