
Search results for "Board narrowed" in Home Design Ideas

 Clearcut & Co
Remodeled kitchen with pantry, master bath, and mudroom.
Small transitional porcelain tile and multicolored floor mudroom photo in Raleigh with gray walls and a black front door
Small transitional porcelain tile and multicolored floor mudroom photo in Raleigh with gray walls and a black front door
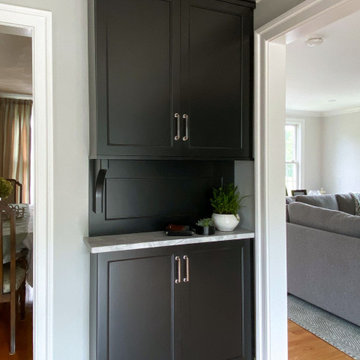
 McGuire + Co. Kitchen & Bath
Kitchen design and remodel with black and white cabinetry, gray and white leathered quartzite countertop and slab backsplash, a marble niche, polished nickel fixtures and a butcher block walnut, Sub-Zero Wolf gas range top, stainless steel double oven, and refrigerator. Nearby fireplace has a newly designed mantel, tile surround and hearth, and painted to match black kitchen cabinetry.

 Caroline Sharpnack
Photo: Caroline Sharpnack © 2018 Houzz
Farmhouse dark wood floor and brown floor foyer photo in Nashville with white walls
Farmhouse dark wood floor and brown floor foyer photo in Nashville with white walls
Find the right local pro for your project

 R. B. Schwarz, Inc.
R.B. Schwarz's client did not want to remove a wall but stay within the 10x11 ft. kitchen footprint in order to preserve the authenticity of the 1930's home. Custom cabinetry allowed for extra storage to be designed into this tiny kitchen. There are spice rack sliders on either side of the oven, bookshelves above the upper cabinets and more corner shelves for this avid baker. Photo Credit: Marc Golub

 Briggs Design Associates, Inc.
Coffee station.
Alex Claney Photography, LauraDesignCo for photo staging
Inspiration for a large timeless medium tone wood floor open concept kitchen remodel in Chicago with a double-bowl sink, raised-panel cabinets, medium tone wood cabinets, granite countertops, multicolored backsplash, glass tile backsplash, stainless steel appliances and an island
Inspiration for a large timeless medium tone wood floor open concept kitchen remodel in Chicago with a double-bowl sink, raised-panel cabinets, medium tone wood cabinets, granite countertops, multicolored backsplash, glass tile backsplash, stainless steel appliances and an island

 MLC Interiors
35 Old Farm Road
Basking Ridge, NJ 07920
Inspiration for a large transitional master subway tile painted wood floor and gray floor corner shower remodel in New York with furniture-like cabinets, gray cabinets, gray walls, a console sink, quartz countertops and a hinged shower door
Inspiration for a large transitional master subway tile painted wood floor and gray floor corner shower remodel in New York with furniture-like cabinets, gray cabinets, gray walls, a console sink, quartz countertops and a hinged shower door

 Mark S. Garff, Landscape Architect
In Seattle's Fremont neighborhood SCJ Studio designed a new landscape to surround and set off a contemporary home by Coates Design Architects. The narrow spaces around the tall home needed structure and organization, and a thoughtful approach to layout and space programming. A concrete patio was installed with a Paloform Bento gas fire feature surrounded by lush, northwest planting. A horizontal board cedar fence provides privacy from the street and creates the cozy feeling of an outdoor room among the trees. LED low-voltage lighting by Kichler Lighting adds night-time warmth.
Photography by: Miranda Estes Photography

Sponsored
Sunbury, OH

J.Holderby - Renovations
Franklin County's Leading General Contractors - 2X Best of Houzz!

 alairhomesdecatur
Jeff Herr Photography
Elegant master medium tone wood floor bedroom photo in Atlanta with gray walls and no fireplace
Elegant master medium tone wood floor bedroom photo in Atlanta with gray walls and no fireplace

Inspiration for a mid-sized contemporary built-in desk medium tone wood floor home office remodel with yellow walls and no fireplace


 Clarke - New England’s Sub-Zero & Wolf Showroom
Mid-sized transitional galley dark wood floor eat-in kitchen photo in Boston with recessed-panel cabinets, white cabinets, wood countertops, stainless steel appliances, an island, an undermount sink, gray backsplash and stone tile backsplash


 Gina Fitzsimmons ASID NKBA
The Vanity table with magnifying mirror is a great place to sit and freshen up before dinner. The drum ottoman below the vanity table is studded with nailhead trim.
Gwin Hunt Photography

Sponsored
Columbus, OH
Free consultation for landscape design!

Peabody Landscape Group
Columbus' Reliable Landscape Design & Contracting

 Bloomington Carpet One
Beautiful custom runner to match the unique measurements of this staircase.
Small wooden curved staircase photo in Minneapolis with wooden risers
Small wooden curved staircase photo in Minneapolis with wooden risers

 Helman Sechrist Stoelting Architecture
Small arts and crafts red two-story vinyl exterior home photo in Chicago

 Kitchen & Bath Details
cr
Example of a mid-sized beach style medium tone wood floor kitchen design in Boston with an undermount sink, recessed-panel cabinets, white cabinets, granite countertops, white backsplash, stainless steel appliances, blue walls and an island
Example of a mid-sized beach style medium tone wood floor kitchen design in Boston with an undermount sink, recessed-panel cabinets, white cabinets, granite countertops, white backsplash, stainless steel appliances, blue walls and an island

 Prodigy Design
Contemporary hillsde outdoor living space in Silver Lake
Photo of a mid-sized contemporary partial sun hillside gravel formal garden in Los Angeles.
Photo of a mid-sized contemporary partial sun hillside gravel formal garden in Los Angeles.

Sponsored
Westerville, OH

Custom Home Works
Franklin County's Award-Winning Design, Build and Remodeling Expert
 Mark S. Garff, Landscape Architect
In Seattle's Fremont neighborhood SCJ Studio designed a new landscape to surround and set off a contemporary home by Coates Design Architects. The narrow spaces around the tall home needed structure and organization, and a thoughtful approach to layout and space programming. A concrete patio was installed with a Paloform Bento gas fire feature surrounded by lush, northwest planting. A horizontal board cedar fence provides privacy from the street and creates the cozy feeling of an outdoor room among the trees. LED low-voltage lighting by Kichler Lighting adds night-time warmth.
Photography by: Miranda Estes Photography

 Sandra Hambley
With a listing price of just under $4 million, this gorgeous row home located near the Convention Center in Washington DC required a very specific look to attract the proper buyer.
The home has been completely remodeled in a modern style with bamboo flooring and bamboo kitchen cabinetry so the furnishings and decor needed to be complimentary. Typically, transitional furnishings are used in staging across the board, however, for this property we wanted an urban loft, industrial look with heavy elements of reclaimed wood to create a city, hotel luxe style. As with all DC properties, this one is long and narrow but is completely open concept on each level, so continuity in color and design selections was critical.
The row home had several open areas that needed a defined purpose such as a reception area, which includes a full bar service area, pub tables, stools and several comfortable seating areas for additional entertaining. It also boasts an in law suite with kitchen and living quarters as well as 3 outdoor spaces, which are highly sought after in the District.


209