
Search results for "Board narrowed" in Home Design Ideas
 Kate Savitch Design
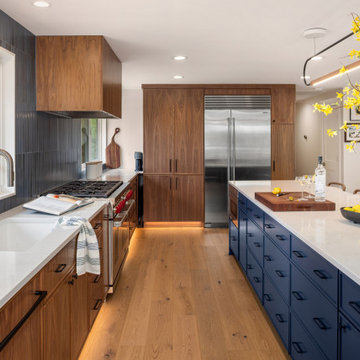
This kitchen opened to its full potential after moving an inconvenient laundry room to make space for a custom banquette and oversized island. Bespoke cabinetry pairs with modern yet warm lighting to create a beautiful and functional high traffic zone.
 FM Studio, LLC.
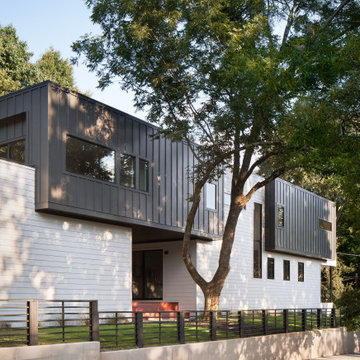
This 3,300 SQFT house, includes 5 bedrooms, 4 bathrooms, Family Room with a Roof Terrace. The site is a narrow and long corner lot. Wanting to celebrate the length of the site, and preserved the existing tree; we designed a very linear house with a courtyard, to protect the tree's critical root zone, and to maximize outdoor living.

 The Artisan Shop, Inc.
Clear Select Walnut - Artisan Inset Frame
Custom Stain -
Shaker style -
Spice roll out -
Floating shelves -
Knife block roll out
Find the right local pro for your project

 Deck Remodelers.com
The original multiple decks and elevated patio blocked the pool and fractured the space. This design creates an elegant progression from the home’s interior to poolside. The wide stairs oriented towards the pool provide pool views from the entire deck. The interior level provides for relaxed seating and dining with the magnificence of nature. The descent of a short group of stairs leads to the outdoor kitchen level. The barbeque is bordered in stone topped with a countertop of granite. The outdoor kitchen level is positioned for easy access midway from either the pool or interior level. From the kitchen level an additional group of stairs flow down to the paver patio surrounding the pool. Also incorporated is a downstairs entry and ample space for storage beneath the deck sourced through an access panel. The design connects the interior to poolside by means of a rich and functional outdoor living design.

 Advanced Remodeling
This is an example of a large traditional front yard concrete paver driveway in Dallas.


 Creo Projects, LLC
Inspiration for a large timeless master gray tile, white tile and stone tile medium tone wood floor and brown floor claw-foot bathtub remodel in New York with white walls and a hinged shower door



 Sea Island Builders LLC
Juila Lynn
Foyer - coastal light wood floor foyer idea in Charleston with white walls and a medium wood front door
Foyer - coastal light wood floor foyer idea in Charleston with white walls and a medium wood front door

 Van's Custom Woodwork & Interiors, Inc.
Clean and crisp Cape Cod kitchen with a butcher block island.
Kitchen - small coastal u-shaped dark wood floor kitchen idea in San Diego with an undermount sink, shaker cabinets, white cabinets, stainless steel appliances and an island
Kitchen - small coastal u-shaped dark wood floor kitchen idea in San Diego with an undermount sink, shaker cabinets, white cabinets, stainless steel appliances and an island

 HomeClick
Timeless, classic, luxe white kitchen design!!
Example of a cottage kitchen design in New York
Example of a cottage kitchen design in New York

 Actual Architecture Company
photo by Paul Crosby
Inspiration for a mid-sized contemporary dark wood floor and brown floor dining room remodel in Omaha with white walls
Inspiration for a mid-sized contemporary dark wood floor and brown floor dining room remodel in Omaha with white walls

 Montebella Homes, Inc.
Ceiling of existing entry was raised to 10'. New flat roof installed. 4" Artisan hardie siding added with mitered edges that nicely contrasts with 6" hardie siding covering the majority of the exterior walls. Tongue and groove cedar smooth siding on ceiling of porch. Painted steel column. Board formed concrete retaining wall added to make planter box. Wide concrete steps leading to open front porch. Added integrated door and window system.
Photo: Charles Quinn

 City & Estate Gardener
Inspiration for a mid-sized traditional full sun side yard gravel formal garden in Providence for spring.



 Studio Z Architecture
The master suite in this 1970’s Frank Lloyd Wright-inspired home was transformed from open and awkward to clean and crisp. The original suite was one large room with a sunken tub, pedestal sink, and toilet just a few steps up from the bedroom, which had a full wall of patio doors. The roof was rebuilt so the bedroom floor could be raised so that it is now on the same level as the bathroom (and the rest of the house). Rebuilding the roof gave an opportunity for the bedroom ceilings to be vaulted, and wood trim, soffits, and uplighting enhance the Frank Lloyd Wright connection. The interior space was reconfigured to provide a private master bath with a soaking tub and a skylight, and a private porch was built outside the bedroom.
Contractor: Meadowlark Design + Build
Interior Designer: Meadowlark Design + Build
Photographer: Emily Rose Imagery

 Perimeter Architects
Photos: Mike Schwartz & Ana Miyares
Inspiration for a contemporary galley medium tone wood floor eat-in kitchen remodel in Chicago with flat-panel cabinets, white cabinets, white backsplash, stainless steel appliances and no island
Inspiration for a contemporary galley medium tone wood floor eat-in kitchen remodel in Chicago with flat-panel cabinets, white cabinets, white backsplash, stainless steel appliances and no island

 Inspired Spaces LLC
Shultz Photo & Design
Inspiration for a mid-sized timeless l-shaped porcelain tile and gray floor eat-in kitchen remodel in Minneapolis with an undermount sink, recessed-panel cabinets, gray cabinets, solid surface countertops, white backsplash, ceramic backsplash, stainless steel appliances, gray walls and no island
Inspiration for a mid-sized timeless l-shaped porcelain tile and gray floor eat-in kitchen remodel in Minneapolis with an undermount sink, recessed-panel cabinets, gray cabinets, solid surface countertops, white backsplash, ceramic backsplash, stainless steel appliances, gray walls and no island



 Modern Rustic Homes
To make the steeply sloped lot easy to navigate the house has generous landings and terraced retaining walls. Skirt boards conceal the foundation and provide much need storage for lake toys. This night shot view of Lake Bluff Lodge from the boat dock shows how this home commands the view overlooking the lake. Modern Rustic Homes

 Alloy Homes Incorporated
The dining room opens up onto a private terrace with a view over the adjacent forest canopy. A tall, narrow slot window provides light and privacy from an adjacent pathway. The room is backstopped by a dark lacquered built-in hutch.
The Dining Room is separated from the adjacent Living Room by a gas fireplace clad in sandblasted douglas fir boards that have been hand-burnished in copper leaf.
 Manomin Resawn Timbers
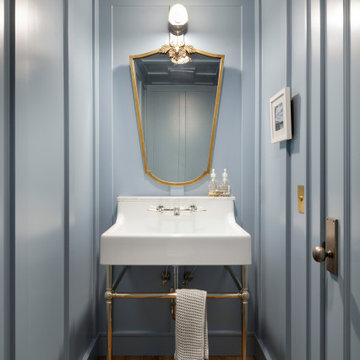
Weathered Antique Flooring brings warm honey brown tones and rich texture into this traditional powder room, grounding the elegant blue board and batten walls with natural character underfoot. Sourced from joists, roof boards, decking, and walls of late 19th and early 20th century structures, this reclaimed wood flooring carries a natural patina that only comes from a century of weathering and aging.
At Manomin Resawn Timbers, every board goes through a detailed process of denailing, kiln drying, and precision milling, so the antique character is preserved while the flooring performs beautifully in a modern home.
Whether you are a homebuilder, a home remodeling contractor, or a homeowner looking to bring reclaimed wood flooring into a powder room or any room in your home, Manomin Resawn Timbers has been helping people discover the antique charm of reclaimed wood since 2002. Visit our showroom in Hugo, MN or reach out to us with a call or a message to get started.
208