
Search results for "Board narrowed" in Home Design Ideas
 Simple.Belongings
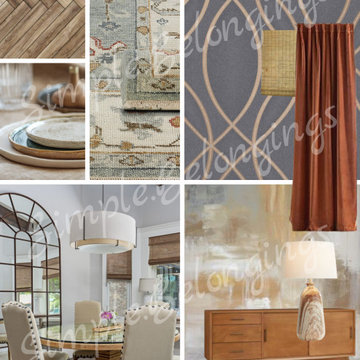
New home construction. With this client we are working on the main rooms (great, kitchen, dine, owner suite) one at a time, so not to overwhelm the homeowners. They are seeking a neutral color palette throughout. This room photo was our inspiration. Accent wall using wallpaper, narrow wood flooring used in home but Dining Rm will have a pattern. Velvet drapes, woven blinds. We needed a large piece of artwork for one wall, which brings the colors together. Option 2 was owners preference/board & item list.

 ELM Construction LLC
The homeowners were ready to renovate this basement to add more living space for the entire family. Before, the basement was used as a playroom, guest room and dark laundry room! In order to give the illusion of higher ceilings, the acoustical ceiling tiles were removed and everything was painted white. The renovated space is now used not only as extra living space, but also a room to entertain in.
Photo Credit: Natan Shar of BHAMTOURS

 Simply Elegant Interiors
The custom banquette creates a cozy dining area. It was the perfect use of space since the room is long and narrow. Decorative pillows make it a comfortable place to lounge, do homework, or play board games.
Simply Elegant Interiors, Tampa.
Find the right local pro for your project


 Ellaire Kitchen & Bath Design
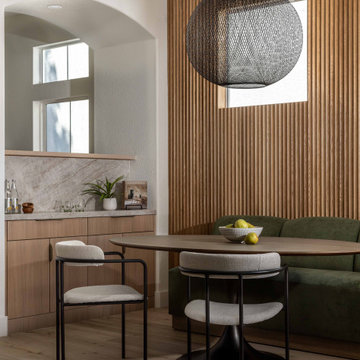
A tarragon green crushed velvet banquette sets the stage for this intimate breakfast nook and coffee bar.
Danish vinyl floor, beige floor and wall paneling breakfast nook photo in Sacramento with beige walls
Danish vinyl floor, beige floor and wall paneling breakfast nook photo in Sacramento with beige walls


 America's Best House Plans
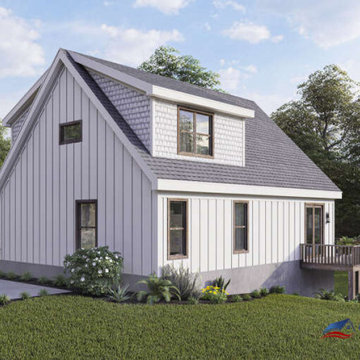
This exciting Mountain House Plan offers loads of windows and the views to go with them while enjoying the great outdoors on the accompanying fabulous deck. Multiple access points from the interior onto the deck makes entertaining a delight and is the perfect space for family and friends to gather and enjoy each other’s company, whether hosting an outdoor cookout, a special occasion meal or a spot to peacefully read and relax. The peaked roofline, the board and batten and the gabled front entrance are beautiful design elements and offer a pleasing exterior aesthetic to the plan. The exterior footprint of 40’ x 40’ highlights a great plan made for a narrow lot whether located in an urban area, the mountains or for a lakefront home.

Sponsored
Columbus, OH

Snider & Metcalf Interior Design, LTD
Leading Interior Designers in Columbus, Ohio & Ponte Vedra, Florida

 Board & Vellum
Photos by TCPeterson Photography.
Bathroom - large transitional master white tile and ceramic tile bathroom idea in Seattle with medium tone wood cabinets, an undermount sink, solid surface countertops and gray walls
Bathroom - large transitional master white tile and ceramic tile bathroom idea in Seattle with medium tone wood cabinets, an undermount sink, solid surface countertops and gray walls

 Klopf Architecture
The owners of this property had been away from the Bay Area for many years, and looked forward to returning to an elegant mid-century modern house. The one they bought was anything but that. Faced with a “remuddled” kitchen from one decade, a haphazard bedroom / family room addition from another, and an otherwise disjointed and generally run-down mid-century modern house, the owners asked Klopf Architecture and Envision Landscape Studio to re-imagine this house and property as a unified, flowing, sophisticated, warm, modern indoor / outdoor living space for a family of five.
Opening up the spaces internally and from inside to out was the first order of business. The formerly disjointed eat-in kitchen with 7 foot high ceilings were opened up to the living room, re-oriented, and replaced with a spacious cook's kitchen complete with a row of skylights bringing light into the space. Adjacent the living room wall was completely opened up with La Cantina folding door system, connecting the interior living space to a new wood deck that acts as a continuation of the wood floor. People can flow from kitchen to the living / dining room and the deck seamlessly, making the main entertainment space feel at once unified and complete, and at the same time open and limitless.
Klopf opened up the bedroom with a large sliding panel, and turned what was once a large walk-in closet into an office area, again with a large sliding panel. The master bathroom has high windows all along one wall to bring in light, and a large wet room area for the shower and tub. The dark, solid roof structure over the patio was replaced with an open trellis that allows plenty of light, brightening the new deck area as well as the interior of the house.
All the materials of the house were replaced, apart from the framing and the ceiling boards. This allowed Klopf to unify the materials from space to space, running the same wood flooring throughout, using the same paint colors, and generally creating a consistent look from room to room. Located in Lafayette, CA this remodeled single-family house is 3,363 square foot, 4 bedroom, and 3.5 bathroom.
Klopf Architecture Project Team: John Klopf, AIA, Jackie Detamore, and Jeffrey Prose
Landscape Design: Envision Landscape Studio
Structural Engineer: Brian Dotson Consulting Engineers
Contractor: Kasten Builders
Photography ©2015 Mariko Reed
Staging: The Design Shop
Location: Lafayette, CA
Year completed: 2014

 Clutter Pro, Inc.
A mix of bottles, boxes, brushes, and brooms stay organized and hidden inside cabinets, presenting a clean face to the world. Steel tracks inside the door hold moveable wire baskets and hooks, and cabinet shelves are positioned to keep baskets from bumping when you close the door.

 Visbeen Architects
Designed with an open floor plan and layered outdoor spaces, the Onaway is a perfect cottage for narrow lakefront lots. The exterior features elements from both the Shingle and Craftsman architectural movements, creating a warm cottage feel. An open main level skillfully disguises this narrow home by using furniture arrangements and low built-ins to define each spaces’ perimeter. Every room has a view to each other as well as a view of the lake. The cottage feel of this home’s exterior is carried inside with a neutral, crisp white, and blue nautical themed palette. The kitchen features natural wood cabinetry and a long island capped by a pub height table with chairs. Above the garage, and separate from the main house, is a series of spaces for plenty of guests to spend the night. The symmetrical bunk room features custom staircases to the top bunks with drawers built in. The best views of the lakefront are found on the master bedrooms private deck, to the rear of the main house. The open floor plan continues downstairs with two large gathering spaces opening up to an outdoor covered patio complete with custom grill pit.


 Carrington Interior Redesign
Kitchen pantry - large transitional l-shaped porcelain tile kitchen pantry idea in Detroit with an undermount sink, shaker cabinets, white cabinets, gray backsplash, stone tile backsplash, two islands, quartzite countertops and stainless steel appliances

Sponsored
Sunbury, OH

J.Holderby - Renovations
Franklin County's Leading General Contractors - 2X Best of Houzz!

 Western Window Systems
From KUBE Architecture:
"They [owners] wanted a house of openness and light, where their children could be free to explore and play independently, still within view of their parents. The solution was to create a courtyard house, with large sliding glass doors to bring the inside out and outside in."
Greg Powers Photography
Contractor: Housecraft
 615interiors - Gwen Canfield
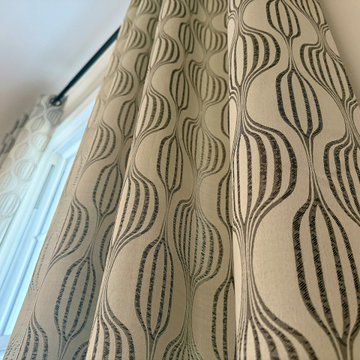
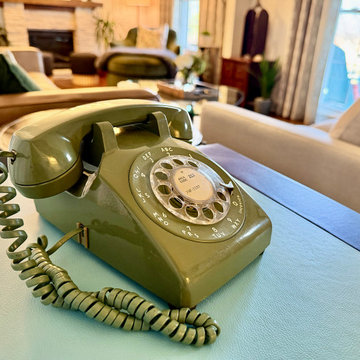
We had a great time collaborating with these clients in Mt. Juliet to transform their living room into a mid-century modern retreat. Their 1968 home features a narrow living room, and while they desired a fresh look, they were struggling to find a functional furniture arrangement. That's when they reached out to 615interiors. With a love for both traditional and mid-century modern styles, they wanted to blend these influences into the room’s new design, while also incorporating a few cherished pieces they already owned. Our design plan featured a striking board & batten accent wall, along with carefully selected furnishings and decor that honored their mid-century aesthetic. The are thrilled with the outcome!
 615interiors - Gwen Canfield
We had a great time collaborating with these clients in Mt. Juliet to transform their living room into a mid-century modern retreat. Their 1968 home features a narrow living room, and while they desired a fresh look, they were struggling to find a functional furniture arrangement. That's when they reached out to 615interiors. With a love for both traditional and mid-century modern styles, they wanted to blend these influences into the room’s new design, while also incorporating a few cherished pieces they already owned. Our design plan featured a striking board & batten accent wall, along with carefully selected furnishings and decor that honored their mid-century aesthetic. The are thrilled with the outcome!

 Lucy Interior Design
Architect: Sala Architects | Builder: Merdan Custom Builders Inc. | Photography: Spacecrafting
1950s light wood floor living room library photo in Minneapolis with white walls
1950s light wood floor living room library photo in Minneapolis with white walls

Sponsored
Sunbury, OH
J.Holderby - Renovations
Franklin County's Leading General Contractors - 2X Best of Houzz!


 Caroline Kopp Interior Design
Rikki Snyder
Example of a trendy master gray tile, stone tile and white tile marble floor freestanding bathtub design in New York with flat-panel cabinets, medium tone wood cabinets, white walls, an undermount sink, quartz countertops and a hinged shower door
Example of a trendy master gray tile, stone tile and white tile marble floor freestanding bathtub design in New York with flat-panel cabinets, medium tone wood cabinets, white walls, an undermount sink, quartz countertops and a hinged shower door

 Gaetano Hardwood Floors, Inc.
Hardwood Flooring by: Gaetano Hardwood Floors, Inc. Solid 3/4" x 2 1/4" White Oak with a custom stain and finish.
Photography by: The Bowman Group.
1960s l-shaped light wood floor and beige floor eat-in kitchen photo in Orange County with flat-panel cabinets, light wood cabinets, gray backsplash, stainless steel appliances, an island and white countertops
1960s l-shaped light wood floor and beige floor eat-in kitchen photo in Orange County with flat-panel cabinets, light wood cabinets, gray backsplash, stainless steel appliances, an island and white countertops
207