
Search results for "Board narrowed" in Home Design Ideas

 M.O.Daby Design
modern farmhouse
Dundee, OR
type: custom home + ADU
status: built
credits
design: Matthew O. Daby - m.o.daby design
interior design: Angela Mechaley - m.o.daby design
construction: Cellar Ridge Construction / homeowner
landscape designer: Bryan Bailey - EcoTone / homeowner
photography: Erin Riddle - KLIK Concepts

 Studio Dearborn
A young colonial in the heart of Rye New York had everything going for it, except a dark and poorly laid out kitchen. The clients tapped Sarah Robertson of Studio Dearborn to help them layout a new kitchen in their challenging, dog leg shaped room. A small breakfast peninsula and working island helped pull together the oddly shaped kitchen into a streamlined, light filled space with all the storage amenities typical of a Studio Dearborn kitchen. The bar area, with undercounter refrigeration for wine and beverages, also features a locking cabinet for liquor and open wine storage. Desk area has file drawer and Docking Drawer charging drawer. Countertops: White Macauba, Rye Marble and Stone, Rye NY. Hardware: Studio Pulls from Hickory Hardware. Sinks: Kraus. Lighting: Currey & Co. Faucet: Kohler Artifacts Backsplash tile: Casablanca Tile and Stone, Harrison NY. Photography: Adam Kane Macchia

Find the right local pro for your project

 Karndean Designflooring
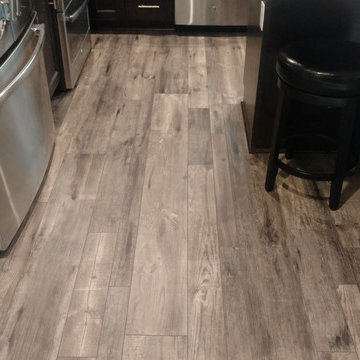
This warm, mid toned board offers a consistent, neutral color. The straight grain detailing allows the product a certain subtlety, which lends itself well to modern and Scandinavian inspired interiors.

 Avenue Builders, LLC
Inspiration for a large farmhouse porcelain tile utility room remodel in Chicago with white walls and a stacked washer/dryer

 Simply Baths & Kitchens
Attention to detail turned this bland master bathroom into an elegant retreat. From the mosaic marble accents, to the board and baton beadboard paneling, to the decorative arches on the cabinetry toe kick – no area of this space is ignored or cast aside. Designed by Rachel Peterson of Simply Baths, Inc., the bathroom is delicate and poised.




 CRD Design Build
A new ten light door and deck was installed to link the kitchen to the back yard.
Deck - small transitional backyard deck idea in Seattle with no cover
Deck - small transitional backyard deck idea in Seattle with no cover

 NEOLITH by TheSize
Neolith Residential Project - Somosaguas (Madrid).
Countertop & Island Cement Satin 12 mm (Fusion Collection)
Example of a mid-sized trendy galley medium tone wood floor eat-in kitchen design with a single-bowl sink, flat-panel cabinets, white cabinets, stainless steel appliances and an island
Example of a mid-sized trendy galley medium tone wood floor eat-in kitchen design with a single-bowl sink, flat-panel cabinets, white cabinets, stainless steel appliances and an island

 UltraCraft Cabinetry
Charlotte, Maple, Beach White
---
Designers: Terri Saint and Brian Hall, Classica Homes
---
Photographer: Serena Apostal, Studio Design
Inspiration for a large timeless dark wood floor and brown floor open concept kitchen remodel in Raleigh with recessed-panel cabinets, white cabinets, granite countertops, white backsplash, stainless steel appliances and an island
Inspiration for a large timeless dark wood floor and brown floor open concept kitchen remodel in Raleigh with recessed-panel cabinets, white cabinets, granite countertops, white backsplash, stainless steel appliances and an island

 jo scott design
Design ideas for a mid-sized farmhouse drought-tolerant and full sun front yard landscaping in Los Angeles with decking.

 Lauren Miles Interior Design
When we designed this home library, we wanted to create a kid friendly space that the young family would actually use. The table and chairs are where the family gathers to play games and we provided open floor space for the kids to play and read books.

 Dane Spencer Landscape Architecture
Jenny Acheson
Photo of a mid-century modern landscaping in Portland.
Photo of a mid-century modern landscaping in Portland.



 Premium Interiors - Custom Cabinets & More
Example of a small eclectic u-shaped light wood floor eat-in kitchen design in St Louis with a single-bowl sink, flat-panel cabinets, blue cabinets, quartz countertops, multicolored backsplash, mosaic tile backsplash, stainless steel appliances and a peninsula

 NRC HOMES
This basement bedroom is light-filled and spacious, thanks to the 9'0" ceilings and the window well outside. The orange accent wall and cork flooring keep the space feeling warm. Architectural design by Board & Vellum. Photo by John G. WIlbanks.


 Margie Grace - Grace Design Associates
Heaven on earth! All Margie could think of while on this site was, "All I need is a tent out here with this view and I'd be happy." The small weekend home on the flank of the rolling grassy coastal plain in Hollister Ranch (near Gaviota, CA) faces breath-taking panoramic views of ocean, islands, coastal plain, foothills and mountains. This place is all about a great outdoor space with just enough house for in case it rains! The pocket sized garden makes a titanic impact bringing a little intimate, livable space to the expansive scenery.
Restrained plantings take their cue from the glorious setting. Sweeps of native grasses and succulents dot the garden with olive trees for shade. Dramatic succulents in pots as juxtapose the simple background. The goal was to blend a few practical uses such as wind protected dining and lounging, a hot tub and a fire pit into the nearly undisturbed surroundings. The cedar hot tub is tucked into hillside and surrounded by fieldstone walls and fish-scale flagstone. A small flash-heater provides a warm water shower under an olive next to the tub for de-sanding before plunging into the tub for post-surf warm-up. Meandering gravel paths and lyrical fieldstone "tole work" on the floor plane brings movement to the garden and ties the long narrow space together. The campfire circle (fueled by propane) and lanterns in the trees invite outdoor evening entertainment. Driftwood details - surf rack, stools around the fire pit, posts for hanging lanterns - complete this idyllic surf camp. Cowabunga, dude!

Sponsored
Sunbury, OH

J.Holderby - Renovations
Franklin County's Leading General Contractors - 2X Best of Houzz!

 NFG Designs
Dedicated laundry room - transitional galley multicolored floor dedicated laundry room idea in Toronto with an undermount sink, shaker cabinets, white cabinets, white walls, a stacked washer/dryer and white countertops

 Worthington Design & Remodeling
Farmhouse medium tone wood floor and brown floor living room photo in Indianapolis with white walls, a standard fireplace and a brick fireplace

 Shenandoah Kitchen & Home
L-shaped custom kitchenette in log cabin guest house. White washed finished custom cabinetry made from reclaimed fence board with granite counter tops. Bathroom vanity also custom to match the kitchen, along with a hand made clay bowl.
217