
Search results for "Board narrowed" in Home Design Ideas

 Cummings Architecture + Interiors
The Johnson-Thompson house is the oldest house in Winchester, MA, dating back to the early 1700s. The addition and renovation expanded the structure and added three full bathrooms including a spacious two-story master bathroom, as well as an additional bedroom for the daughter. The kitchen was moved and expanded into a large open concept kitchen and family room, creating additional mud-room and laundry space. But with all the new improvements, the original historic fabric and details remain. The moldings are copied from original pieces, salvaged bricks make up the kitchen backsplash. Wood from the barn was reclaimed to make sliding barn doors. The wood fireplace mantels were carefully restored and original beams are exposed throughout the house. It's a wonderful example of modern living and historic preservation.
Eric Roth

 Melissa Hill Home Design
A design for a busy, active family longing for order and a central place for the family to gather. We utilized every inch of this room from floor to ceiling to give custom cabinetry that would completely expand their kitchen storage. Directly off the kitchen overlooks their dining space, with beautiful brown leather stools detailed with exposed nail heads and white wood. Fresh colors of bright blue and yellow liven their dining area. The kitchen & dining space is completely rejuvenated as these crisp whites and colorful details breath life into this family hub. We further fulfilled our ambition of maximum storage in our design of this client’s mudroom and laundry room. We completely transformed these areas with our millwork and cabinet designs allowing for the best amount of storage in a well-organized entry. Optimizing a small space with organization and classic elements has them ready to entertain and welcome family and friends.
Custom designed by Hartley and Hill Design
All materials and furnishings in this space are available through Hartley and Hill Design. www.hartleyandhilldesign.com
888-639-0639
Neil Landino

 Pretty Smart Homes
Powder Room Renovation
The powder room was renovated to incorporate a feature wall with metal and glass tile wall, pedestal sink with long narrow mirror and beautiful smoke glass pendants with antique bronze chains. The two tone wall with chair rail balance out the feature wall by bring some visual interest to the other walls of the powder room
Find the right local pro for your project

 Studio McGee
Inspiration for a small coastal galley ceramic tile and multicolored floor dedicated laundry room remodel in Salt Lake City

 Room & Board
Expertly tailored details elevate the Holmes sofa from retro to refined. Bordered by welted seams, double rows of button tufts on the T-shaped back are complemented by narrow arms and delicate tapered legs. Supportive cushions and a just-right seat depth make this graceful sofa comfortable, too.

 Jaeger & Ernst Custom Cabinetmakers
Restoration of an older home on Nantucket Island requires a deft hand and a creative mind. Bentley & Churchill Architects beautifully fulfilled the challenge. With glass doors subtly informing the arts and crafts style of New England, the narrow beaded porch and beam ceiling reflected on the curved island ends, the worn soapstone countertops and the simple cup drawer pulls reminiscent of the early 1900’s completes the kitchen’s appeal. Jaeger & Ernst cabinet-makers were pleased to have been chosen as a working partner with such talented architects. Image # 20138.1





 Aaron Vry Designer Kitchens & Baths
Aaron Vry
Small minimalist u-shaped porcelain tile eat-in kitchen photo in Las Vegas with an undermount sink, flat-panel cabinets, medium tone wood cabinets, quartz countertops, multicolored backsplash, mosaic tile backsplash, stainless steel appliances and no island
Small minimalist u-shaped porcelain tile eat-in kitchen photo in Las Vegas with an undermount sink, flat-panel cabinets, medium tone wood cabinets, quartz countertops, multicolored backsplash, mosaic tile backsplash, stainless steel appliances and no island

 b9 architects
View Haus 5 is an innovative approach to infill development on a narrow site. All homes were designed to Passivhaus standards and one of them has been certified. In response to the site's topography the townhouses are terraced in a single structure. A common walkway connects the site from 25th Avenue E to the alley widening at the center of the site to form a common courtyard. The courtyard is terraced to separate home entries in section from the surface of the courtyard. Decks created to be similar to front porches border the courtyard along with thoughtful landscaping.
The massing is modulated to create a structure that is well-scaled to its surroundings. Parking is minimized on the site through its location at the rear alley and setting it below the structure. To minimize impact on adjacent sites, a single enclosed stair penthouse is located at the center of the site, integrated with the design's approach to interlocking masses of varying materials. The exterior materials includes reclaimed brick and wood, ebonized wood and painted cement board panels.
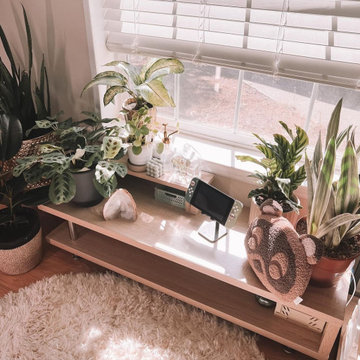
 Bestier Furniture | Home Design & Decorating Ideas
[ Houzz Furniture - Bestier.net ]
Dimension
47.2"x 15.4" x 11.6"
A Feel-Good Wood TV Stand
This Wood Console Table is made of Stainless Steel Metal and wood material in Natural style. Get a good book and snacks to this tv entertainment table alongside a cozy couch, you'll create the perfect atmosphere to relax after a busy day with little effort.
Bestier Oak TV Stand
Set it up in narrow niches in the living room, office, or hallway to equip your home with green plants, Media Console, and picture frames. Or, how about a Gaming Stand?
Mixed Modern Design
This Short TV Stand mix of 1.22” thickened Hollow-core board and Sturdy Stainless Steel give the Stand a high degree of stability. Load the surface with items over 70lbs for each shelf.
Eco-Friendly TV Entertainment Stand
Tabletop crafted of 100% Healthy Hollow-core Board, health use for pregnant women and children's pets. Ensures more Lightweight, Stronger, natural, healthy, eco-friendly, easy to clean and protect.


 Vetter Architects
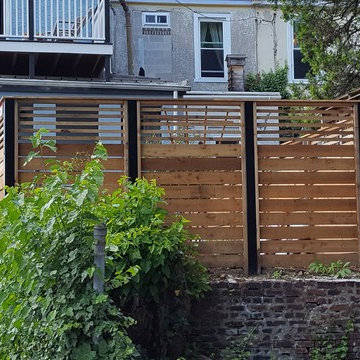
The owners requested that their home harmonize with the spirit of the surrounding Colorado mountain setting and enhance their outdoor recreational lifestyle - while reflecting their contemporary architectural tastes. The site was burdened with a myriad of strict design criteria enforced by the neighborhood covenants and architectural review board. Creating a distinct design challenge, the covenants included a narrow interpretation of a “mountain style” home which established predetermined roof pitches, glazing percentages and material palettes - at direct odds with the client‘s vision of a flat-roofed, glass, “contemporary” home.
Our solution finds inspiration and opportunities within the site covenant’s strict definitions. It promotes and celebrates the client’s outdoor lifestyle and resolves the definition of a contemporary “mountain style” home by reducing the architecture to its most basic vernacular forms and relying upon local materials.
The home utilizes a simple base, middle and top that echoes the surrounding mountains and vegetation. The massing takes its cues from the prevalent lodgepole pine trees that grow at the mountain’s high altitudes. These pine trees have a distinct growth pattern, highlighted by a single vertical trunk and a peaked, densely foliated growth zone above a sparse base. This growth pattern is referenced by placing the wood-clad body of the home at the second story above an open base composed of wood posts and glass. A simple peaked roof rests lightly atop the home - visually floating above a triangular glass transom. The home itself is neatly inserted amongst an existing grove of lodgepole pines and oriented to take advantage of panoramic views of the adjacent meadow and Continental Divide beyond.
The main functions of the house are arranged into public and private areas and this division is made apparent on the home’s exterior. Two large roof forms, clad in pre-patinated zinc, are separated by a sheltering central deck - which signals the main entry to the home. At this connection, the roof deck is opened to allow a cluster of aspen trees to grow – further reinforcing nature as an integral part of arrival.
Outdoor living spaces are provided on all levels of the house and are positioned to take advantage of sunrise and sunset moments. The distinction between interior and exterior space is blurred via the use of large expanses of glass. The dry stacked stone base and natural cedar cladding both reappear within the home’s interior spaces.
This home offers a unique solution to the client’s requests while satisfying the design requirements of the neighborhood covenants. The house provides a variety of indoor and outdoor living spaces that can be utilized in all seasons. Most importantly, the house takes its cues directly from its natural surroundings and local building traditions to become a prototype solution for the “modern mountain house”.
Overview
Ranch Creek Ranch
Winter Park, Colorado
Completion Date
October, 2007
Services
Architecture, Interior Design, Landscape Architecture
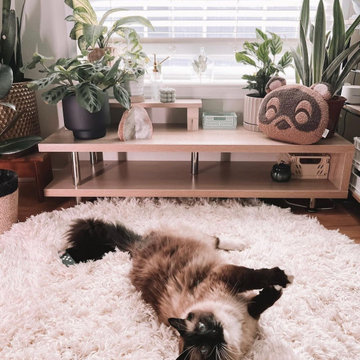 Bestier Furniture | Home Design & Decorating Ideas
[ Houzz Furniture - Bestier.net ]
Dimension
47.2"x 15.4" x 11.6"
A Feel-Good Wood TV Stand
This Wood Console Table is made of Stainless Steel Metal and wood material in Natural style. Get a good book and snacks to this tv entertainment table alongside a cozy couch, you'll create the perfect atmosphere to relax after a busy day with little effort.
Bestier Oak TV Stand
Set it up in narrow niches in the living room, office, or hallway to equip your home with green plants, Media Console, and picture frames. Or, how about a Gaming Stand?
Mixed Modern Design
This Short TV Stand mix of 1.22” thickened Hollow-core board and Sturdy Stainless Steel give the Stand a high degree of stability. Load the surface with items over 70lbs for each shelf.
Eco-Friendly TV Entertainment Stand
Tabletop crafted of 100% Healthy Hollow-core Board, health use for pregnant women and children's pets. Ensures more Lightweight, Stronger, natural, healthy, eco-friendly, easy to clean and protect.

Sponsored
Columbus, OH

Snider & Metcalf Interior Design, LTD
Leading Interior Designers in Columbus, Ohio & Ponte Vedra, Florida

 Arielle C. Schechter, AIA
The kitchen serves the gourmet needs of the owners, who are wonderful cooks. The white quartz countertops keep the kitchen clean, and the small AGA stove is all they need for their elaborate meals. To the right of the island is a little coffee bar. The opening behind shows a glimpse of a brightly day lit pantry or larder. Photo by Keith Isaacs.
 Room & Board
Mid-century styling meets modern comfort in the Jasper leather sofa. Narrow arms make the most of the seating space, while tapered legs give Jasper a light profile. Plush, blend-down cushions envelop you and the smaller-scale frame won’t overwhelm your space.

 Fiorito Interior Design
The mission: turn an unused back patio into a space where mom and dad and kids can all play and enjoy being together. Dad is an avid video gamer, mom and dad love to play board games with friends and family, and the kids love to draw and play.
After the patio received a new enclosure and ceiling with recessed LED lights, my solution was to divide this long space into two zones, one for adults and one for kids, but unified with a sky blue and soothing green color palette and coordinating rugs.
To the right we have a comfortable sofa with poufs gathered around a specialty cocktail table that turns into a gaming table featuring a recessed well which corrals boards, game pieces, and dice (and a handy grooved lip for propping up game cards), and also has a hidden pop-up monitor that connects to game consoles or streams films/television.
I designed a shelving system to wrap around the back of a brick fireplace that includes narrow upper shelving to store board games, and plenty of other spots for fun things like working robotic models of R2D2 and BB8!
Over in the kids’ zone, a handy storage system with blue doors, a modular play table in a dark blue grey, and a sweet little tee pee lined with fur throws for playing, hiding, or napping gives this half of the room an organized way for kids to express themselves. Magnetic art holders on the wall display an ever-changing gallery of finger paintings and school crafts.
This back patio is now a fun room sunroom where the whole family can play!

 Carte Blanche Studio
Located in the heart of Culver City, this clean, modern residence consists of a
3000sf main house and a 2000sf guest house which engage each other across a sloping lawn and pool. With pocketing and stacking floor to ceiling glass sliding doors, the dialogue between indoors and out is constant. Plaster, exposed steel, board-formed concrete and ipe siding are used inside and out, further blurring the distinction. The floor plan is open and fluid, yet maintains privacy on the narrow lot. Carte Blanche performed complete architectural and interior design services for this project.

Sponsored
Sunbury, OH

J.Holderby - Renovations
Franklin County's Leading General Contractors - 2X Best of Houzz!

 Strand Design
A corner where horizontal wood siding meets dark metal panels and black windows. Residential design by Strand Design, Minneapolis.
Inspiration for a rustic blue two-story metal house exterior remodel in Minneapolis with a shed roof and a metal roof
Inspiration for a rustic blue two-story metal house exterior remodel in Minneapolis with a shed roof and a metal roof

 Hive Modular, LLC
Hive Modular
Inspiration for a modern open concept medium tone wood floor living room remodel in Calgary with white walls, a standard fireplace and a tile fireplace
Inspiration for a modern open concept medium tone wood floor living room remodel in Calgary with white walls, a standard fireplace and a tile fireplace

 Period Architecture Ltd.
Angle Eye Photography
Inspiration for a mid-sized timeless l-shaped medium tone wood floor and brown floor open concept kitchen remodel in Philadelphia with a farmhouse sink, recessed-panel cabinets, white cabinets, window backsplash, stainless steel appliances and an island
Inspiration for a mid-sized timeless l-shaped medium tone wood floor and brown floor open concept kitchen remodel in Philadelphia with a farmhouse sink, recessed-panel cabinets, white cabinets, window backsplash, stainless steel appliances and an island
219