
Search results for "Board narrowed" in Home Design Ideas


 Balboa Design Group
Example of a large minimalist master limestone floor bedroom design in San Diego with beige walls

 Ryan Duebber Architect, LLC
Pilot House - Kitchen
Example of a cottage l-shaped medium tone wood floor and brown floor kitchen design in Cincinnati with an undermount sink, white cabinets, quartz countertops, white backsplash, porcelain backsplash, stainless steel appliances, an island, white countertops and shaker cabinets
Example of a cottage l-shaped medium tone wood floor and brown floor kitchen design in Cincinnati with an undermount sink, white cabinets, quartz countertops, white backsplash, porcelain backsplash, stainless steel appliances, an island, white countertops and shaker cabinets
Find the right local pro for your project

 Room & Board
Expertly tailored details elevate the Holmes sofa from retro to refined. Bordered by welted seams, double rows of button tufts on the T-shaped back are complemented by narrow arms and delicate tapered legs. Supportive cushions and a just-right seat depth make this graceful sofa comfortable, too.
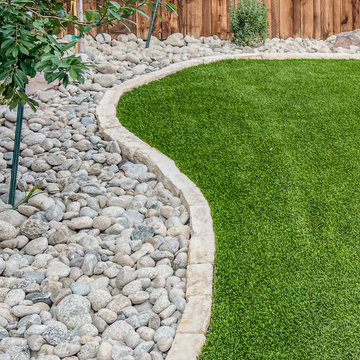
 Southern Pro-Vision Landscape Construction
This backyard transformation focuses on high-impact, year-round aesthetics with minimal upkeep. The centerpiece is a lush artificial turf lawn that maintains a perfect "manicured" look without water or mowing. The lawn is defined by sweeping, organic curves of stone curbing, which separates the green space from a textured river rock bed.
A striking cobalt-blue ceramic fountain serves as a focal point, providing both visual interest and the soothing sound of running water. For relaxation, a heavy-timber cedar pergola anchors the space, supporting two modern hanging egg chairs over a stamped concrete patio.
The side yard is designed for functionality and cleanliness, featuring a level path of compacted decomposed granite bordered by a narrow rock trench for superior drainage. The entire perimeter is enclosed by a tall, board-on-board cedar fence, providing maximum privacy while complementing the natural wood tones of the pergola and seating area.

 JMorris Design LLC
Jacob Snavely
Small minimalist u-shaped medium tone wood floor enclosed kitchen photo in New York with an undermount sink, flat-panel cabinets, gray cabinets, quartz countertops, white backsplash, ceramic backsplash, paneled appliances and no island
Small minimalist u-shaped medium tone wood floor enclosed kitchen photo in New York with an undermount sink, flat-panel cabinets, gray cabinets, quartz countertops, white backsplash, ceramic backsplash, paneled appliances and no island

 User
It's always hard to find a convenient space to pay bills and work on your laptop in the kitchen which is the hub of any activity in a home. We carved out this little niche for our clients which is at the end of a kitchen cabinet run. It's not only useful but it is beautiful as well with its hardwood desktop and natural light on both sides. Makes paying the bills a bit less tedious.
Photo Credit:
Jeff Freeman Photography
(See his full gallery on Houzz.com)

Sponsored
Sunbury, OH

J.Holderby - Renovations
Franklin County's Leading General Contractors - 2X Best of Houzz!

 Carte Blanche Studio
Located in the heart of Culver City, this clean, modern residence consists of a
3000sf main house and a 2000sf guest house which engage each other across a sloping lawn and pool. With pocketing and stacking floor to ceiling glass sliding doors, the dialogue between indoors and out is constant. Plaster, exposed steel, board-formed concrete and ipe siding are used inside and out, further blurring the distinction. The floor plan is open and fluid, yet maintains privacy on the narrow lot. Carte Blanche performed complete architectural and interior design services for this project.

 Martha's Vineyard Interior Design
Eat-in kitchen - mid-sized coastal l-shaped medium tone wood floor and brown floor eat-in kitchen idea in Boston with a farmhouse sink, recessed-panel cabinets, white cabinets, solid surface countertops, white backsplash, ceramic backsplash, stainless steel appliances, an island and gray countertops

 Nick Lee Architecture
Inspiration for a large farmhouse backyard patio remodel in San Francisco with decking and no cover


 Legacy CDM Inc.
Open concept kitchen - mid-sized coastal l-shaped medium tone wood floor and brown floor open concept kitchen idea in Orange County with a farmhouse sink, shaker cabinets, white cabinets, concrete countertops, white backsplash, ceramic backsplash, stainless steel appliances and an island

 Art and Automation, Inc.
photo by Tropical Light
Trendy enclosed carpeted and beige floor home theater photo in Hawaii with yellow walls and a wall-mounted tv
Trendy enclosed carpeted and beige floor home theater photo in Hawaii with yellow walls and a wall-mounted tv



 Mackenzie Collier Interiors
James Stewart
Dedicated laundry room - small contemporary single-wall porcelain tile dedicated laundry room idea in Phoenix with beige walls and a stacked washer/dryer
Dedicated laundry room - small contemporary single-wall porcelain tile dedicated laundry room idea in Phoenix with beige walls and a stacked washer/dryer

 The Kitchen Shop
Design by Jeff McNeil
The Kitchen Shop-Battle Creek
Photo by Rebecca Spenelli
Mid-sized arts and crafts entry hall photo in Grand Rapids
Mid-sized arts and crafts entry hall photo in Grand Rapids

 Margot Hartford Photography
Photo: Margot Hartford © 2017 Houzz
Example of an eclectic dining room design in San Francisco
Example of an eclectic dining room design in San Francisco
 Room & Board
Mid-century styling meets modern comfort in the Jasper leather sofa. Narrow arms make the most of the seating space, while tapered legs give Jasper a light profile. Plush, blend-down cushions envelop you and the smaller-scale frame won’t overwhelm your space.

Sponsored
Sunbury, OH
J.Holderby - Renovations
Franklin County's Leading General Contractors - 2X Best of Houzz!

 Riad Tile
Susan Corcoran
8 to 10 inch wide, 8 to 10 inch long and mid-sized country cement square, white tile and subway tile cement tile floor and multicolored floor claw-foot bathtub photo for floors in Dallas with flat-panel cabinets, dark wood cabinets, gray walls and a drop-in sink
8 to 10 inch wide, 8 to 10 inch long and mid-sized country cement square, white tile and subway tile cement tile floor and multicolored floor claw-foot bathtub photo for floors in Dallas with flat-panel cabinets, dark wood cabinets, gray walls and a drop-in sink

 Daniel Contelmo Architects
The open plan for the house requires many unique transitions. The Great Room can be viewed from the kitchen. The small brackets on the island and the black metal hardware provide continuity between the spaces.
Photo by Daniel Contelmo Jr.
Stylist: Adams Interior Design

 company kd, llc.
Example of a country eat-in kitchen design in Denver with raised-panel cabinets and stainless steel appliances
220