
Search results for "Boarding" in Home Design Ideas

 Woodmaster Kitchens
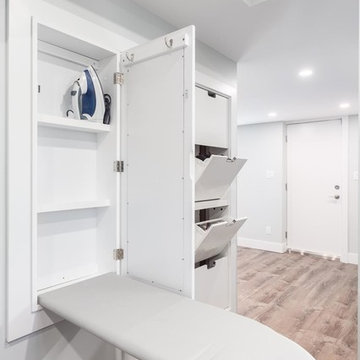
A drop down ironing board in a corner of the basement
Trendy laundry room photo in Detroit
Trendy laundry room photo in Detroit

 Board & Vellum
Photo by Cindy Apple
Eat-in kitchen - mid-sized victorian light wood floor eat-in kitchen idea in Seattle with an undermount sink, recessed-panel cabinets, green cabinets, quartz countertops, quartz backsplash, stainless steel appliances, an island and white countertops
Eat-in kitchen - mid-sized victorian light wood floor eat-in kitchen idea in Seattle with an undermount sink, recessed-panel cabinets, green cabinets, quartz countertops, quartz backsplash, stainless steel appliances, an island and white countertops

 Jefferson Street Designs
Transitional 3/4 white tile and porcelain tile marble floor and black floor walk-in shower photo in DC Metro with white walls and a trough sink
Find the right local pro for your project


 BURR ROOFING-SIDING-WINDOWS
James Hardie Iron Grey Board and Batten siding with new stonework and entry door.
Mid-sized traditional blue two-story concrete fiberboard exterior home idea in Bridgeport with a shingle roof
Mid-sized traditional blue two-story concrete fiberboard exterior home idea in Bridgeport with a shingle roof

 Paola One Design - P.O.D.
Rear courtyard with view of new kitchen and addition.
Tod Connell Photography
Large trendy red three-story brick exterior home photo in DC Metro with a shingle roof
Large trendy red three-story brick exterior home photo in DC Metro with a shingle roof
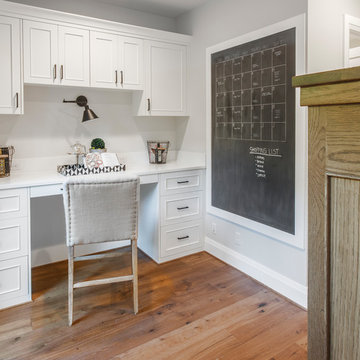
 John Buchan Homes
Transitional built-in desk medium tone wood floor and brown floor home office photo in Seattle with gray walls
 LuxeMark Company
Photography by Aaron Price
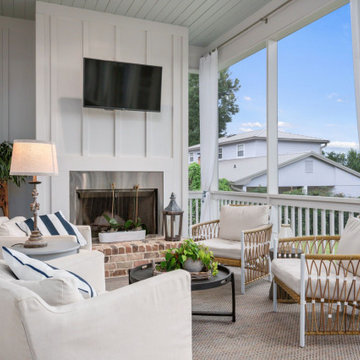
Inspiration for a mid-sized transitional u-shaped medium tone wood floor eat-in kitchen remodel in Raleigh with a farmhouse sink, raised-panel cabinets, distressed cabinets, granite countertops, brown backsplash, ceramic backsplash, stainless steel appliances and an island
Inspiration for a mid-sized transitional u-shaped medium tone wood floor eat-in kitchen remodel in Raleigh with a farmhouse sink, raised-panel cabinets, distressed cabinets, granite countertops, brown backsplash, ceramic backsplash, stainless steel appliances and an island



 K2 Builders
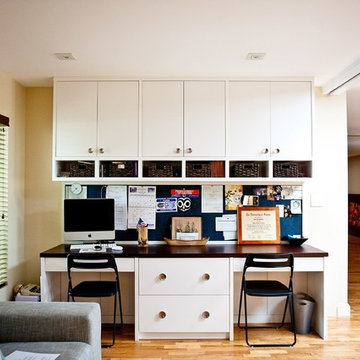
Inspiration for a mid-sized transitional built-in desk medium tone wood floor study room remodel in Miami with white walls

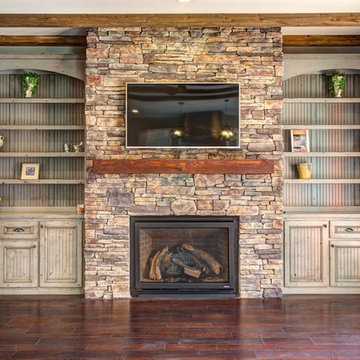
 East Tennessee Builder
Example of a large classic open concept dark wood floor family room design in Other with gray walls, a standard fireplace, a stone fireplace and a wall-mounted tv

 Sarkela Corporation
Inspiration for a huge tropical beige two-story stucco flat roof remodel in Miami
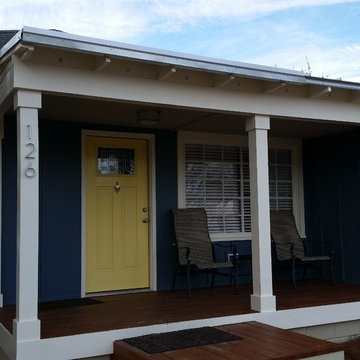
 User
UserExample of a mid-sized beach style beige one-story concrete fiberboard house exterior design in Other with a hip roof and a shingle roof


 Margaret Wright Photography
Margaret Wright Photography © 2018 Houzz

Dining room - coastal medium tone wood floor and brown floor dining room idea in Charleston with white walls
Dining room - coastal medium tone wood floor and brown floor dining room idea in Charleston with white walls
 Lori Jolin Design, LLC.
Sutter Photographers
The Hardware Studio - hardware
Martinwood Cabinetry - millwork
Studio GlassWorks - glass countertop
Window Design Center - awning window
Nonn's Showplace - quartz, granite countertops
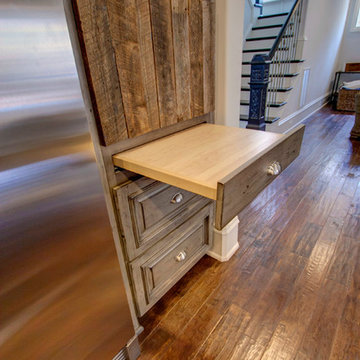

• The kitchen was designed so everything has a home: spices, oils, knives, cookie sheets, awkward utensils, silverware, tupperware, trash receptacles, and a “stash spot” for when guests come over. Large pull-out drawers are great for pans and lids particularly on the back side (bottom of picture) of the island.
• A thick, pull-out butcher block cutting board was included, which can extend over the pullout garbage receptacles. It can also be removed for cleaning.
• The original casement window was replaced with a new Marvin awning window. The length was extended, and we included a contained window blind. The countertop now extends into the window.

 EB Architecture + Design
the finished new deck and outdoor space.
Deck - traditional deck idea in Portland
Deck - traditional deck idea in Portland
 BURR ROOFING-SIDING-WINDOWS
Back of the house. James Hardie Iron Grey Board and Batten siding with new stonework and entry door.
Mid-sized elegant blue two-story concrete fiberboard exterior home photo in Bridgeport with a shingle roof
Mid-sized elegant blue two-story concrete fiberboard exterior home photo in Bridgeport with a shingle roof



 Jonathan Raith Inc.
Nantucket Architectural Photography
Inspiration for a large coastal master medium tone wood floor bathroom remodel in Boston with a vessel sink, recessed-panel cabinets, white cabinets, marble countertops and white walls
Inspiration for a large coastal master medium tone wood floor bathroom remodel in Boston with a vessel sink, recessed-panel cabinets, white cabinets, marble countertops and white walls
 Gilberts Carpets Plus Color Tile

Bedroom - mid-sized rustic master carpeted and gray floor bedroom idea in Other with beige walls and no fireplace

 Latala Homes
Inspiration for a large farmhouse l-shaped medium tone wood floor kitchen remodel in San Francisco with a farmhouse sink, shaker cabinets, white cabinets, marble countertops, white backsplash, stainless steel appliances, an island and subway tile backsplash
32