
Search results for "Boarding" in Home Design Ideas

 BK Interior Design

A young family of five seeks to create a family compound constructed by a series of smaller dwellings. Each building is characterized by its own style that reinforces its function. But together they work in harmony to create a fun and playful weekend getaway.
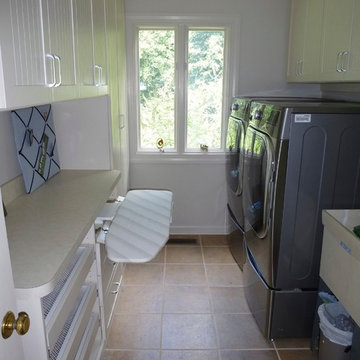

 Peggy Woodall

A fold-out ironing board is hidden behind a false drawer front. This ironing board swivels for comfort and is the perfect place to touch up a collar and cuffs or press a freshly laundered table cloth.
Peggy Woodall - designer
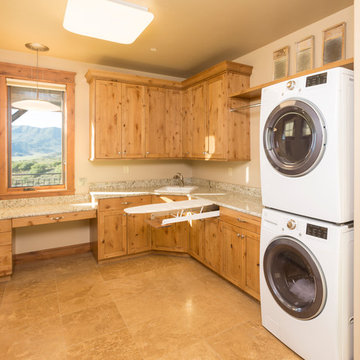
 Amaron Folkestad GC Steamboats Builder
Amaron Folkestad Steamboat Springs Builder, Tim Murphy Photography, MJ Olsen Architects
Example of a mountain style laundry room design in Denver
Example of a mountain style laundry room design in Denver
Find the right local pro for your project
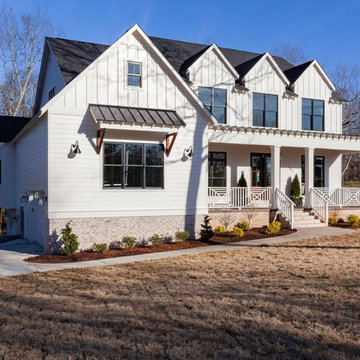
 Wolde Flooring
photography by Cynthia Walker Photography
Large farmhouse white two-story wood exterior home photo in Other with a shingle roof
Large farmhouse white two-story wood exterior home photo in Other with a shingle roof
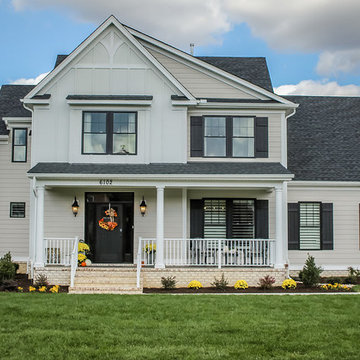
 ABT Custom Homes, LLC
Example of a large transitional beige two-story mixed siding exterior home design in Other with a shingle roof




 Designing Solutions
home office
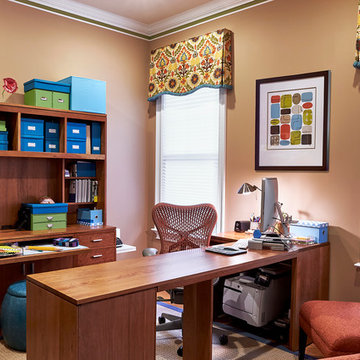
Example of a mid-sized trendy freestanding desk medium tone wood floor study room design in DC Metro with brown walls
Example of a mid-sized trendy freestanding desk medium tone wood floor study room design in DC Metro with brown walls

 You-Neek Designs
Inspiration for a transitional u-shaped light wood floor kitchen remodel in Other with an undermount sink, shaker cabinets, blue cabinets, beige backsplash, stainless steel appliances, a peninsula and white countertops
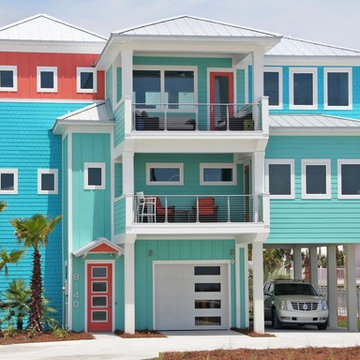
 Acorn Fine Homes

Beach style three-story mixed siding house exterior photo in Atlanta with a hip roof and a metal roof
 Sweet Water Woodworks, LLC
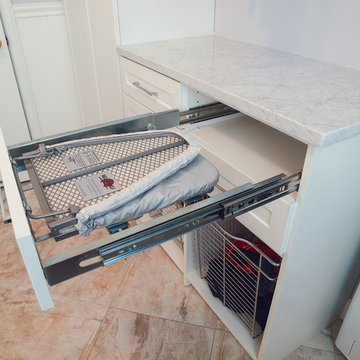
Smart use of strorage means that all that you need to do laundry is within an arms reach. We made the most of this space by hiding the ironing board in the drawer for ease of use and tidiness when the job is complete.
 Connecticut Closet and Shelf
Rev-A-Shelf fold out ironing board
Mid-sized trendy home design photo in New York
Mid-sized trendy home design photo in New York

Sponsored
Sunbury, OH

J.Holderby - Renovations
Franklin County's Leading General Contractors - 2X Best of Houzz!

 Yates Desygn
After purchasing this home my clients wanted to update the house to their lifestyle and taste. We remodeled the home to enhance the master suite, all bathrooms, paint, lighting, and furniture.
Photography: Michael Wiltbank

 J.Holderby - Renovations
Inspiration for a mid-sized cottage porcelain tile and brown floor seated home bar remodel in Columbus with a drop-in sink, shaker cabinets, white cabinets, wood countertops, white backsplash, wood backsplash and brown countertops
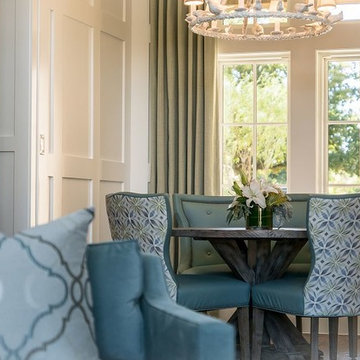
 La Belle Designs
Mid-sized transitional dark wood floor and brown floor enclosed dining room photo in Dallas with white walls and no fireplace

 Michael Davis Design & Construction
Inspiration for a mid-sized timeless carpeted and white floor sunroom remodel in New York with a standard ceiling

Sponsored
Columbus, OH

Snider & Metcalf Interior Design, LTD
Leading Interior Designers in Columbus, Ohio & Ponte Vedra, Florida



 Michael Davis Design & Construction
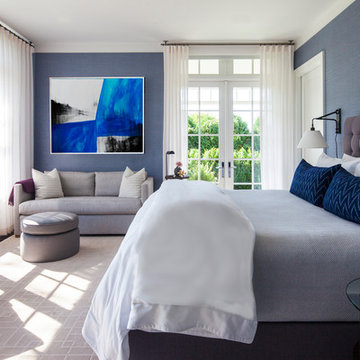
Example of a large transitional master bedroom design in New York with blue walls and no fireplace
35