
Search results for "Boarding" in Home Design Ideas
 Cool Mountain Construction, Inc.
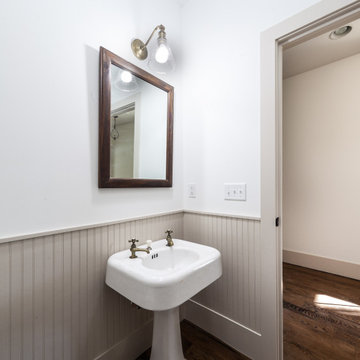
Powder room - mid-sized country dark wood floor and brown floor powder room idea in Other with white walls and a pedestal sink

 Magleby Construction

Inspiration for a large cottage beige floor and carpeted game room remodel in Salt Lake City with white walls and a wall-mounted tv
Find the right local pro for your project

 Heritage Construction Companies, LLC.
Large trendy open concept medium tone wood floor and beige floor family room photo in Minneapolis with white walls, a ribbon fireplace, a plaster fireplace and no tv

 Ronda Batchelor
Photo Ronda Batchelor
Used cabinet cut down to shallow depth and fitted with ironing board. Spray painted cabinet gray.
Inspiration for a small transitional home design remodel in Salt Lake City
Inspiration for a small transitional home design remodel in Salt Lake City

 Studio Z Design
Inspiration for a small contemporary master white tile and subway tile marble floor bathroom remodel in Toronto with flat-panel cabinets, white cabinets, white walls and an integrated sink
 Sutphin Architecture, PLLC
Jessica Maida Photography

Inspiration for a large farmhouse white two-story metal exterior home remodel in Other with a metal roof
Inspiration for a large farmhouse white two-story metal exterior home remodel in Other with a metal roof

Sponsored
Columbus, OH
Free consultation for landscape design!

Peabody Landscape Group
Columbus' Reliable Landscape Design & Contracting

 R.M. Buck Builders
Holger Obehaus Photography LLC
Inspiration for a coastal u-shaped medium tone wood floor eat-in kitchen remodel in Charleston with beaded inset cabinets, white cabinets, multicolored backsplash, subway tile backsplash, stainless steel appliances and an island
Inspiration for a coastal u-shaped medium tone wood floor eat-in kitchen remodel in Charleston with beaded inset cabinets, white cabinets, multicolored backsplash, subway tile backsplash, stainless steel appliances and an island

 Texas Classic Custom Homes
Mid-sized farmhouse concrete front porch idea in Austin with a roof extension

 Lucy Call
Photo: Lucy Call © 2013 Houzz
Design: Imbue Design and Sausage Space
Inspiration for a modern brown floor open concept kitchen remodel in Salt Lake City with white cabinets, flat-panel cabinets and paneled appliances
Inspiration for a modern brown floor open concept kitchen remodel in Salt Lake City with white cabinets, flat-panel cabinets and paneled appliances

 S.R.Smith, LLC
Vortex pool slide by S.R.Smith: http://www.srsmith.com/en/products/pool-slides/vortex%C2%AE/
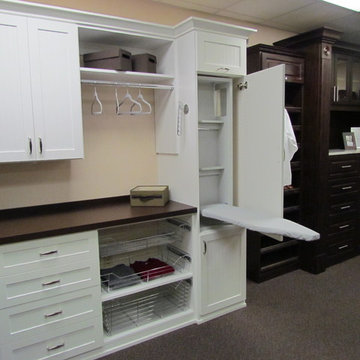
 Artisan Custom Closets
White Melamine with Shaker/Bead Board Doors and Drawer Fronts. Features chrome baskets, two-sided laundry hamper, ironing board in a drawer, and a pull down ironing board.



Sponsored
Columbus, OH

Snider & Metcalf Interior Design, LTD
Leading Interior Designers in Columbus, Ohio & Ponte Vedra, Florida
 Parker Design Build Remodel

Mid-sized elegant porcelain tile and brown floor powder room photo in Baltimore with brown walls, a pedestal sink and a two-piece toilet
 Nanette Wong
Photo: Nanette Wong © 2014 Houzz
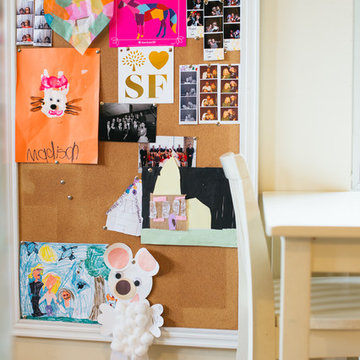
Madison’s work is proudly displayed in the kitchen, right next to her own special dining and play area.
Inspiration for a transitional kitchen remodel in San Francisco
Inspiration for a transitional kitchen remodel in San Francisco
 Cabinets & Designs

Cooking made easy by Cabinets and Designs.
Kitchen - traditional kitchen idea in Houston with beaded inset cabinets, white cabinets, gray backsplash, glass tile backsplash and stainless steel appliances
Kitchen - traditional kitchen idea in Houston with beaded inset cabinets, white cabinets, gray backsplash, glass tile backsplash and stainless steel appliances
 Twelve Stones Designs, LLC
Christopher Davison, AIA

Example of a large transitional u-shaped travertine floor utility room design in Austin with an utility sink, recessed-panel cabinets, white cabinets, quartz countertops, a side-by-side washer/dryer and gray walls
Example of a large transitional u-shaped travertine floor utility room design in Austin with an utility sink, recessed-panel cabinets, white cabinets, quartz countertops, a side-by-side washer/dryer and gray walls

Sponsored
Sunbury, OH

J.Holderby - Renovations
Franklin County's Leading General Contractors - 2X Best of Houzz!
 BC Custom Construction
Andrew Paintner Photography
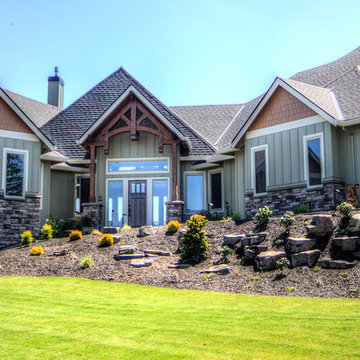
Traditional green one-story wood exterior home idea in Portland with a shingle roof
Traditional green one-story wood exterior home idea in Portland with a shingle roof
 Beasley & Henley Interior Design

The Beasley & Henley design team created the Agostino’s interiors to features light colors and driftwood tones, anchored with darker ebony hues and deep blues. Soft patterns and textures, such a tone on tone geometric rugs and light toned wood flooring, bring warmth to this comfortable home. Coffered ceilings and molding details in the main living area create a custom feel. Cool beach colors are punctuated with soft aquas, light tans and restful greys. Rustic elements are used throughout the home to showcase the current trend in this style and to showcase the feeling of coastal living in this development so close to the Gulf of Mexico. Beasley selected a textural wood floor in the main areas, with softer carpeting in the bedrooms. The team’s light cabinetry in the gourmet kitchen is grounded with deeper hued furnishings in ebony and dark grey. Decorative lighting throughout the Agostino is simple and attractive, playing off the rustic features in the home.

 Urbanism Designs
Bedroom - AFTER
Bedroom - 1950s bamboo floor bedroom idea in San Francisco with beige walls
Bedroom - 1950s bamboo floor bedroom idea in San Francisco with beige walls
31