
Search results for "Boarding" in Home Design Ideas

 Mari Kushino Design
Classic Shaker Kitchen In A Small Space.
Design by Mari Kushino Design,
Cabinets by South Shore Cabinetry,
Photography by Tony Colangelo Photography.

 User
UserThe pantry is accessed by two beautiful sliding barn board doors. A blend of classic style and reclaimed materials creates an organic and stylish kitchen space.
Photography by Eric Roth
 New Rosslyn Construction

Inspiration for a mid-sized coastal master dark wood floor and brown floor bedroom remodel in Atlanta with white walls and no fireplace
Find the right local pro for your project


 kevin akey -azd associates
Mid-sized arts and crafts gray wood exterior home photo in Miami with a mixed material roof
 BBA Architects LP

Mid-sized farmhouse backyard concrete patio kitchen photo in Houston with a roof extension
 APlus Interior Design & Remodeling
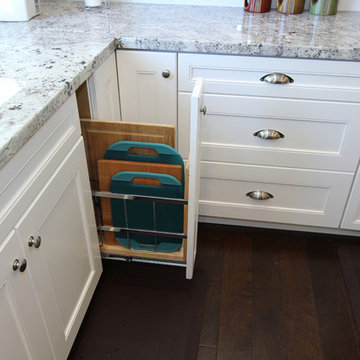
Eat-in kitchen - large transitional l-shaped dark wood floor eat-in kitchen idea in Orange County with a single-bowl sink, recessed-panel cabinets, white cabinets, granite countertops, white backsplash, ceramic backsplash, stainless steel appliances and an island



 Peregrine Design Build
Photo by Susan Teare
Example of a farmhouse kitchen design in Burlington with an undermount sink, open cabinets and wood countertops
Example of a farmhouse kitchen design in Burlington with an undermount sink, open cabinets and wood countertops

 Karen Richmond, Neil Kelly Company
Here is the built in desk area with open shelves, library drawers and a custom bulletin board to make organization a breeze.
Photo courtesy of Neil Kelly--Aaron Ziltener

 CCS ARCHITECTURE
This house was designed as a second home for a Bay Area couple as a summer retreat to spend the warm summer months away from the fog in San Francisco. Built on a steep slope and a narrow lot, this 4000 square foot home is spread over 3 floors, with the master, guest and kids bedroom on the ground floor, and living spaces on the upper floor to take advantage of the views. The main living level includes a large kitchen, dining, and living space, connected to two home offices by way of a bridge that extends across the double height entry. This bridge area acts as a gallery of light, allowing filtered light through the skylights above and down to the entry on the ground level. All living space takes advantage of grand views of Lake Washington and the city skyline beyond. Two large sliding glass doors open up completely, allowing the living and dining space to extend to the deck outside. On the first floor, in addition to the guest room, a “kids room” welcomes visiting nieces and nephews with bunk beds and their own bathroom. The basement level contains storage, mechanical and a 2 car garage.
Photographer: Aaron Leitz

 Katie Martinez Design
Aubrie Pick
Inspiration for a small transitional built-in desk study room remodel in San Francisco
Inspiration for a small transitional built-in desk study room remodel in San Francisco

 Iris Design Associates
Inspiration for a mid-sized timeless backyard tile and rectangular lap pool house remodel in DC Metro




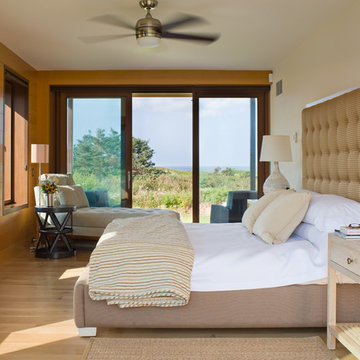
 KISTLER & KNAPP BUILDERS
Foster Associates Architects
Inspiration for a mid-sized contemporary master medium tone wood floor and beige floor bedroom remodel in Boston with beige walls and no fireplace
Inspiration for a mid-sized contemporary master medium tone wood floor and beige floor bedroom remodel in Boston with beige walls and no fireplace

 Bee's Knees Design, LLC
Example of a mid-sized cottage master dark wood floor and brown floor bedroom design in Boston with gray walls and no fireplace

 Custom Kitchens by John Wilkins, Inc.
Chris Holmes
Inspiration for a mid-sized craftsman galley marble floor dedicated laundry room remodel in San Francisco with shaker cabinets, white cabinets, a side-by-side washer/dryer, white countertops and beige walls
Inspiration for a mid-sized craftsman galley marble floor dedicated laundry room remodel in San Francisco with shaker cabinets, white cabinets, a side-by-side washer/dryer, white countertops and beige walls

Sponsored
Sunbury, OH

J.Holderby - Renovations
Franklin County's Leading General Contractors - 2X Best of Houzz!
 By Design
Photographer: Anthony Crisafulli
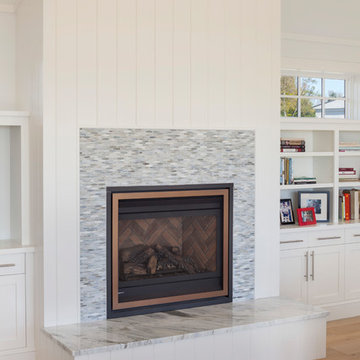
Example of a mid-sized transitional formal and open concept light wood floor and beige floor living room design in Other with white walls, a standard fireplace, a tile fireplace and no tv
Example of a mid-sized transitional formal and open concept light wood floor and beige floor living room design in Other with white walls, a standard fireplace, a tile fireplace and no tv
 User
UserTrendy kitchen photo in New York with flat-panel cabinets, white cabinets, white backsplash, stainless steel appliances and wood countertops
 BURR ROOFING-SIDING-WINDOWS
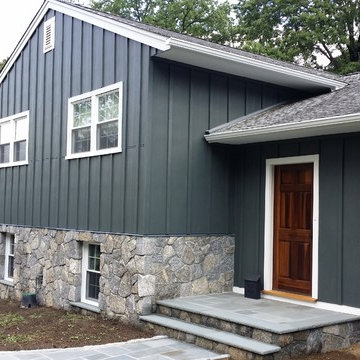
James Hardie Iron Grey Board and Batten siding with new stonework and entry door.
Mid-sized traditional blue two-story concrete fiberboard exterior home idea in Bridgeport with a shingle roof
Mid-sized traditional blue two-story concrete fiberboard exterior home idea in Bridgeport with a shingle roof
37