
Search results for "Boarding" in Home Design Ideas
 Cameo Homes Inc.
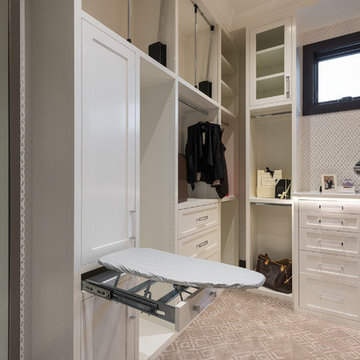
Stunning and spacious walk-in closet in a home we built in Draper, Utah.
Cameo Homes Inc.
Park City Home Builder
www.cameohomesinc.com
Walk-in closet - rustic walk-in closet idea in Salt Lake City
Walk-in closet - rustic walk-in closet idea in Salt Lake City
 Estee Design
Arnal Photography (Larry Arnal)

Dressing room - large modern women's dark wood floor dressing room idea in Toronto with flat-panel cabinets and white cabinets
Dressing room - large modern women's dark wood floor dressing room idea in Toronto with flat-panel cabinets and white cabinets

Find the right local pro for your project


 User
UserThis laundry room and entryway makeover provides for plenty of hidden storage for a busy family of 4, as well as space to fold and organize laundry.
Mid-sized elegant laundry room photo in DC Metro with flat-panel cabinets, medium tone wood cabinets, gray walls and a side-by-side washer/dryer
Mid-sized elegant laundry room photo in DC Metro with flat-panel cabinets, medium tone wood cabinets, gray walls and a side-by-side washer/dryer

 Starr Sanford Design
Wally Sears, Julia Starr Sanford, Mark David Major
Beach style living room photo in Jacksonville with gray walls
Beach style living room photo in Jacksonville with gray walls

 Windhill+Co.
We gave this rather dated farmhouse some dramatic upgrades that brought together the feminine with the masculine, combining rustic wood with softer elements. In terms of style her tastes leaned toward traditional and elegant and his toward the rustic and outdoorsy. The result was the perfect fit for this family of 4 plus 2 dogs and their very special farmhouse in Ipswich, MA. Character details create a visual statement, showcasing the melding of both rustic and traditional elements without too much formality. The new master suite is one of the most potent examples of the blending of styles. The bath, with white carrara honed marble countertops and backsplash, beaded wainscoting, matching pale green vanities with make-up table offset by the black center cabinet expand function of the space exquisitely while the salvaged rustic beams create an eye-catching contrast that picks up on the earthy tones of the wood. The luxurious walk-in shower drenched in white carrara floor and wall tile replaced the obsolete Jacuzzi tub. Wardrobe care and organization is a joy in the massive walk-in closet complete with custom gliding library ladder to access the additional storage above. The space serves double duty as a peaceful laundry room complete with roll-out ironing center. The cozy reading nook now graces the bay-window-with-a-view and storage abounds with a surplus of built-ins including bookcases and in-home entertainment center. You can’t help but feel pampered the moment you step into this ensuite. The pantry, with its painted barn door, slate floor, custom shelving and black walnut countertop provide much needed storage designed to fit the family’s needs precisely, including a pull out bin for dog food. During this phase of the project, the powder room was relocated and treated to a reclaimed wood vanity with reclaimed white oak countertop along with custom vessel soapstone sink and wide board paneling. Design elements effectively married rustic and traditional styles and the home now has the character to match the country setting and the improved layout and storage the family so desperately needed. And did you see the barn? Photo credit: Eric Roth


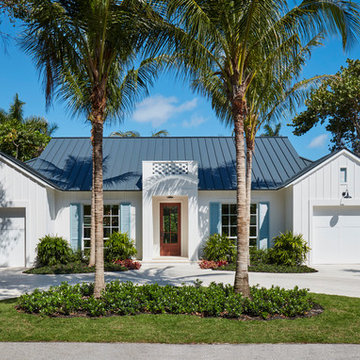
 Ocean Blue Custom Homes
Example of a mid-sized beach style white one-story wood gable roof design in Miami

 Board & Vellum
Photo by Cindy Apple
Powder room - small victorian wallpaper powder room idea in Seattle with shaker cabinets, blue cabinets, green walls, an undermount sink, quartz countertops, white countertops and a freestanding vanity
Powder room - small victorian wallpaper powder room idea in Seattle with shaker cabinets, blue cabinets, green walls, an undermount sink, quartz countertops, white countertops and a freestanding vanity

 Dillard-Jones Builders
A Dillard-Jones Builders design – this custom mountain home was inspired by Southern Living Magazine and the North Georgia Mountains. Its elegant-rustic design flows throughout the entire home.
Photographer: Fred Rollison Photography

 New Old, LLC
Cal Mitchner Photography
Example of a cottage medium tone wood floor bathroom design in Charlotte with an undermount sink, medium tone wood cabinets, green walls, a two-piece toilet and flat-panel cabinets
Example of a cottage medium tone wood floor bathroom design in Charlotte with an undermount sink, medium tone wood cabinets, green walls, a two-piece toilet and flat-panel cabinets

 Timber Trails Development Company
Example of a transitional freestanding desk dark wood floor, brown floor and wainscoting home office design in Chicago with gray walls

 Karr Bick Kitchen and Bath
Mid-sized farmhouse porcelain tile and gray floor laundry room photo in St Louis with white cabinets, quartz countertops, beige walls, a side-by-side washer/dryer, recessed-panel cabinets and an utility sink


 Nc Construction And Remodeling Inc

Bathroom - craftsman gray floor bathroom idea in Minneapolis with recessed-panel cabinets, medium tone wood cabinets, green walls, a vessel sink and black countertops
 Pamela Sandall Design

Laundry room - contemporary slate floor laundry room idea in Los Angeles with flat-panel cabinets, white cabinets, laminate countertops, white walls and a side-by-side washer/dryer



 a.d.d. concept + design
Large cottage l-shaped concrete floor open concept kitchen photo in San Francisco with an undermount sink, flat-panel cabinets, dark wood cabinets, paneled appliances and an island

Sponsored
Columbus, OH

Hope Restoration & General Contracting
Columbus Design-Build, Kitchen & Bath Remodeling, Historic Renovations



 Dan Nelson, Designs Northwest Architects
Pacific Northwest beach house, Pathway garden.
Inspiration for a mid-sized coastal gray two-story mixed siding exterior home remodel in Seattle with a shingle roof
Inspiration for a mid-sized coastal gray two-story mixed siding exterior home remodel in Seattle with a shingle roof

41