
Search results for "Boarding" in Home Design Ideas

 User
UserInspiration for a country white two-story exterior home remodel in Salt Lake City with a mixed material roof

 DTM INTERIORS
Example of a beach style light wood floor enclosed dining room design in Los Angeles with white walls

 Gilberts Carpets Plus Color Tile
Metro Floor
Open concept kitchen - small transitional u-shaped medium tone wood floor and brown floor open concept kitchen idea in Grand Rapids with a farmhouse sink, louvered cabinets, white cabinets, granite countertops, white backsplash, marble backsplash, stainless steel appliances and a peninsula
Open concept kitchen - small transitional u-shaped medium tone wood floor and brown floor open concept kitchen idea in Grand Rapids with a farmhouse sink, louvered cabinets, white cabinets, granite countertops, white backsplash, marble backsplash, stainless steel appliances and a peninsula
Find the right local pro for your project
 Staiano's Furniture

Stanley Furniture Bedroom Upholstered Bed Queen 007-83-52 at Staiano's Furniture
Inspiration for a mid-sized timeless master light wood floor and brown floor bedroom remodel in New York with beige walls and no fireplace
Inspiration for a mid-sized timeless master light wood floor and brown floor bedroom remodel in New York with beige walls and no fireplace

 Donald Lococo Architects
Located on farmland in McLean, Virginia, the American Farmhouse balances the expected comforts of a new home with the bucolic beauty of an old farmhouse. The final site plan still has evidence showing parallel courses of the barn’s destiny. The house mass is broken and lowered so that the home can remain secondary to the monolithic barn structure. Earthy and elemental materials are selected for the home that reference the barn without directly mimicking it. Wooden members found inside the barn and from other barns bridge ceilings and are used in floors along with rustic slate adding to a sense of simplicity to the farmhouse design.
The age and patina of the barn is reflected in the house’s textural use of board and batten and field stone layered similar to stone foundations. The original development plan was to demolish the existing barn and construct three suburban homes. Part of an endangered breed, as one of the few remaining barns in the area, it was originally viewed as a challenge in a luxury home construction with several difficulties posed to the impending project: it would be expensive to renovate, vulnerable to demolition, and threatened by urban sprawl. However, instead of trying to alter or destroy the barn, the structure was fully embraced into the traditional architecture project as a centerpiece and was used as the inspiration for the home. The new house was sited parallel to the barn so that views to the barn gable were accessible.

 Board & Vellum
A mid-century inspired light and bright colors help create a soothing color palette.
John Wilbanks Photography
Example of an arts and crafts great room design in Seattle
Example of an arts and crafts great room design in Seattle
 Home Life by Rose Ann Humphrey

Simple Cape Cod Powder Room featuring bead board and damask linen wall covering.
Small beach style ceramic tile and brown floor powder room photo in Boston with brown walls and a pedestal sink
Small beach style ceramic tile and brown floor powder room photo in Boston with brown walls and a pedestal sink

Sponsored
Westerville, OH

Custom Home Works
Franklin County's Award-Winning Design, Build and Remodeling Expert
 BURR ROOFING-SIDING-WINDOWS
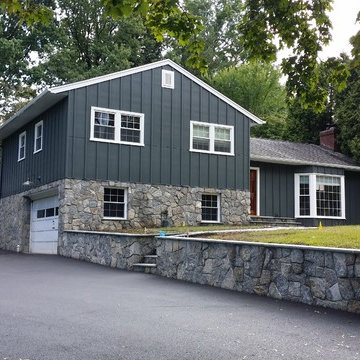
James Hardie Iron Grey Board and Batten siding with new stonework and entry door.
Mid-sized elegant blue two-story concrete fiberboard exterior home photo in Bridgeport with a shingle roof
Mid-sized elegant blue two-story concrete fiberboard exterior home photo in Bridgeport with a shingle roof
 Kitchen & Bathroom Remodel by Cutting Edge
Shaker style two-tone cabinetry with a lightly distressed, crackle & glazed finish from Executive Cabinetry,

This highly versatile office also serves as a sewing room and features large filing drawers, a built in ironing board, a pullout organizer, and a large telescoping table behind the long drawer front at right.
Cork floors also make this the client's workout room !
Scot Trueblood, Paradise Aerial Imagery
 Clutter Pro, Inc.

A fold-out ironing board pivots into seven convenient positions for quick touch-ups before you head out, then disappears behind a drawer when not in use.


 Patrick Farley Architect
Kip Dawkins Photography
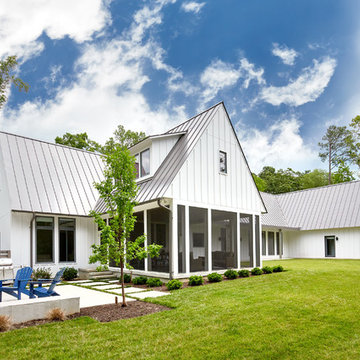
Large farmhouse white one-story wood exterior home photo in Richmond with a metal roof
Large farmhouse white one-story wood exterior home photo in Richmond with a metal roof

 Albertsson Hansen Architecture and Interior Design
A cabin in Western Wisconsin is transformed from within to become a serene and modern retreat. In a past life, this cabin was a fishing cottage which was part of a resort built in the 1920’s on a small lake not far from the Twin Cities. The cabin has had multiple additions over the years so improving flow to the outdoor space, creating a family friendly kitchen, and relocating a bigger master bedroom on the lake side were priorities. The solution was to bring the kitchen from the back of the cabin up to the front, reduce the size of an overly large bedroom in the back in order to create a more generous front entry way/mudroom adjacent to the kitchen, and add a fireplace in the center of the main floor.
Photographer: Wing Ta
Interior Design: Jennaea Gearhart Design



 Kevin Browne Architecture
Jack Michaud Photography
Greenhouse - contemporary detached greenhouse idea in Portland Maine
Greenhouse - contemporary detached greenhouse idea in Portland Maine
 Board & Vellum
Photos by Andrew Giammarco Photography.
Great room - large farmhouse dark wood floor and brown floor great room idea in Seattle with a standard fireplace, blue walls and a brick fireplace
Great room - large farmhouse dark wood floor and brown floor great room idea in Seattle with a standard fireplace, blue walls and a brick fireplace
 Five Star Painting of Calgary
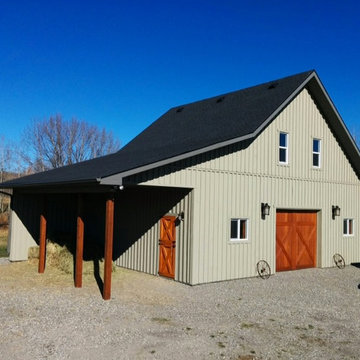
Example of a large classic beige two-story concrete fiberboard exterior home design in Calgary with a shingle roof
 Pizzale Design Inc.

The dining room has plenty of seating to comfortably fit 8 people. It is accented with custom molding and artwork to finish the look. The colour palette unifies the main floor with maintaining a clean look.

Sponsored
Sunbury, OH

J.Holderby - Renovations
Franklin County's Leading General Contractors - 2X Best of Houzz!


 10K Architecture
10K designed this new construction home for a family of four who relocated to a serene, tranquil, and heavily wooded lot in Shorewood. Careful siting of the home preserves existing trees, is sympathetic to existing topography and drainage of the site, and maximizes views from gathering spaces and bedrooms to the lake. Simple forms with a bold black exterior finish contrast the light and airy interior spaces and finishes. Sublime moments and connections to nature are created through the use of floor to ceiling windows, long axial sight lines through the house, skylights, a breezeway between buildings, and a variety of spaces for work, play, and relaxation.
55