
Search results for "Boarding" in Home Design Ideas

 Connecticut Stone
Photo Credit: Neil Landino,
Counter Top: Connecticut Stone Calacatta Gold Honed Marble,
Kitchen Sink: 39" Wide Risinger Double Bowl Fireclay,
Paint Color: Benjamin Moore Arctic Gray 1577,
Trim Color: Benjamin Moore White Dove,
Kitchen Faucet: Perrin and Rowe Bridge Kitchen Faucet
VIDEO BLOG, EPISODE 2 – FINDING THE PERFECT STONE
Watch this happy client’s testimonial on how Connecticut Stone transformed her existing kitchen into a bright, beautiful and functional space.Featuring Calacatta Gold Marble and Carrara Marble.
Video Link: https://youtu.be/hwbWNMFrAV0

 Wright Design
This transitional timber frame home features a wrap-around porch designed to take advantage of its lakeside setting and mountain views. Natural stone, including river rock, granite and Tennessee field stone, is combined with wavy edge siding and a cedar shingle roof to marry the exterior of the home with it surroundings. Casually elegant interiors flow into generous outdoor living spaces that highlight natural materials and create a connection between the indoors and outdoors.
Photography Credit: Rebecca Lehde, Inspiro 8 Studios

Find the right local pro for your project

 Medallion Cabinetry
Utility room - large country galley medium tone wood floor and brown floor utility room idea in Minneapolis with a drop-in sink, shaker cabinets, white cabinets, gray walls and a side-by-side washer/dryer

 Sogno Design Group
Michele Lee Wilson
Example of a mid-sized arts and crafts wooden l-shaped wood railing staircase design in San Francisco with painted risers
Example of a mid-sized arts and crafts wooden l-shaped wood railing staircase design in San Francisco with painted risers

 Jane Group Inc.
Modern Farmhouse combining a metal roof, limestone, board and batten and steel windows and doors. Photo by Jeff Herr Photography.
Huge country two-story mixed siding exterior home photo in Atlanta with a metal roof
Huge country two-story mixed siding exterior home photo in Atlanta with a metal roof
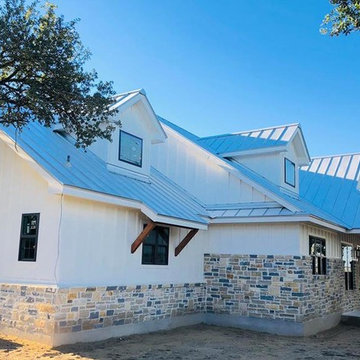
 J Marhofer Construction Inc.
Example of a mid-sized cottage white one-story mixed siding exterior home design in Austin with a metal roof


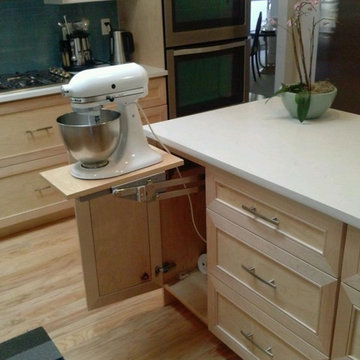
 Ordonez Construction
Inspiration for a mid-sized timeless u-shaped light wood floor enclosed kitchen remodel in Austin with recessed-panel cabinets, light wood cabinets, solid surface countertops, blue backsplash, glass tile backsplash, stainless steel appliances and an island

 Alair Homes Charlotte
Jim Scmid
Example of a classic medium tone wood floor kitchen design in Charlotte with stainless steel appliances
Example of a classic medium tone wood floor kitchen design in Charlotte with stainless steel appliances

 BaumHouse Design
Inspiration for a coastal medium tone wood floor kitchen remodel in St Louis with an undermount sink, shaker cabinets, white cabinets, gray backsplash, stainless steel appliances, marble countertops and matchstick tile backsplash

 Grothouse Wood Countertops
Countertop Wood: Walnut with Sapwood
Construction Style: End Grain
Countertop Thickness: 2 3/4" thick
Size: 22" x 45"
Countertop Edge Profile: 1/8” Roundover on top horizontal edges, bottom horizontal edges, and vertical corners
Wood Countertop Finish: Grothouse Original Oil™
Wood Stain: Natural Wood – No Stain
Designer: Stonington Cabinetry & Designs

 Bonaventura Architect
Please see this Award Winning project in the October 2014 issue of New York Cottages & Gardens Magazine: NYC&G
http://www.cottages-gardens.com/New-York-Cottages-Gardens/October-2014/NYCG-Innovation-in-Design-Winners-Kitchen-Design/
It was also featured in a Houzz Tour:
Houzz Tour: Loving the Old and New in an 1880s Brooklyn Row House
http://www.houzz.com/ideabooks/29691278/list/houzz-tour-loving-the-old-and-new-in-an-1880s-brooklyn-row-house
Photo Credit: Hulya Kolabas
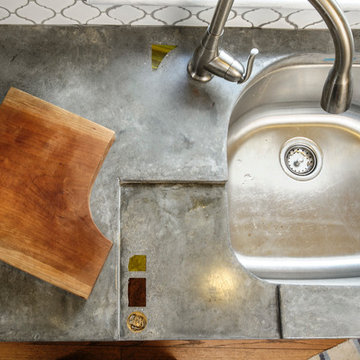


Sponsored
Sunbury, OH

J.Holderby - Renovations
Franklin County's Leading General Contractors - 2X Best of Houzz!

 Mercury Mosaics and Tile
Alyssa Lee Photography
Large transitional l-shaped light wood floor and beige floor kitchen photo in Minneapolis with white cabinets, ceramic backsplash, an island, recessed-panel cabinets, green backsplash, stainless steel appliances and gray countertops
Large transitional l-shaped light wood floor and beige floor kitchen photo in Minneapolis with white cabinets, ceramic backsplash, an island, recessed-panel cabinets, green backsplash, stainless steel appliances and gray countertops

 Sigmar
Petr Krejci
Example of a transitional loft-style light wood floor family room design in London with a media wall
Example of a transitional loft-style light wood floor family room design in London with a media wall
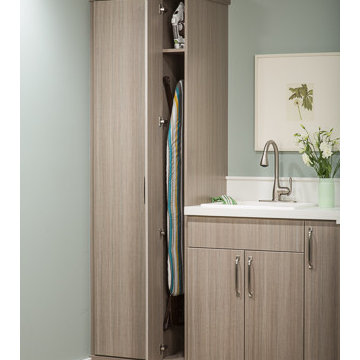

 Inspired Closets of Greater Boston

Custom sizing helps you make the most of every available inch for efficient storage. A narrow nook like this is ideal for storing your iron and ironing board out of sight.
 Southland Homes, Inc.
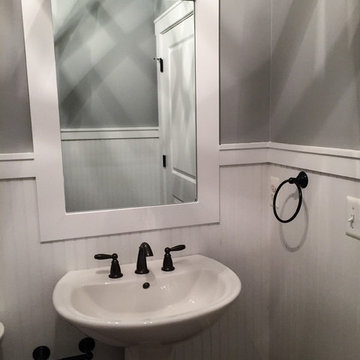
Powder room - small cottage powder room idea in Other with gray walls and a pedestal sink



 Nanette Wong
Photo: Nanette Wong © 2014 Houzz
Example of a transitional living room design in San Francisco with white walls
Example of a transitional living room design in San Francisco with white walls
 Scot Eckley, Inc.
Photography by: Alex Crook
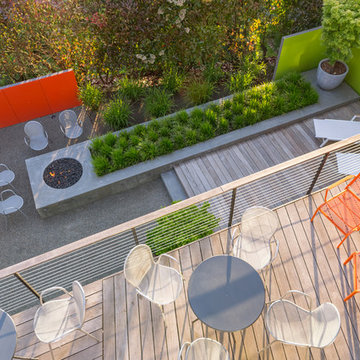
Inspiration for a contemporary home design remodel in Seattle
Inspiration for a contemporary home design remodel in Seattle
 Millard Bautista Designs
Venecia Bautista
Mid-sized transitional single-wall ceramic tile utility room photo in Toronto with an utility sink, shaker cabinets, white cabinets, gray walls and a side-by-side washer/dryer
Mid-sized transitional single-wall ceramic tile utility room photo in Toronto with an utility sink, shaker cabinets, white cabinets, gray walls and a side-by-side washer/dryer
53