
Search results for "Boarding" in Home Design Ideas
 Maple Hill Builders, LLC

Small transitional single-wall medium tone wood floor wet bar photo in Other with no sink, recessed-panel cabinets, white cabinets, granite countertops, white backsplash and subway tile backsplash
 Solitude Homes

Powder room - mid-sized farmhouse light wood floor and brown floor powder room idea in Boise with furniture-like cabinets, green cabinets, a two-piece toilet, white walls, a vessel sink, solid surface countertops and white countertops
 McCown Design
McCown Design

Mid-sized beach style white one-story wood house exterior photo in Miami with a hip roof and a metal roof
Mid-sized beach style white one-story wood house exterior photo in Miami with a hip roof and a metal roof
Find the right local pro for your project
 Grove Park Fine Homes
Grove Park Fine Homes, Inc.
Design/Build
L Mayes Designs
Leeann Mayes
Woeltjen Photography
www.woeltjenphotography.com
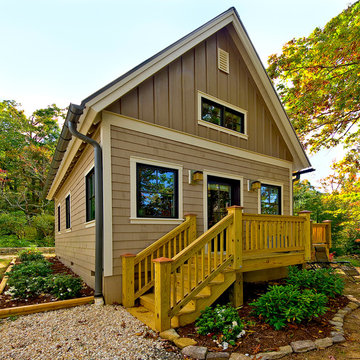
Traditional one-story exterior home idea in Other
Traditional one-story exterior home idea in Other
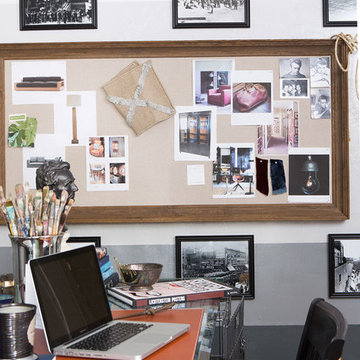
 Ryan White Designs
Inspiration for a transitional freestanding desk medium tone wood floor study room remodel in Los Angeles with multicolored walls

 Patrick Schmitt, designer Inc.
Inspiration for a large cottage black two-story wood exterior home remodel in Salt Lake City with a mixed material roof

 King Construction Company LLC
Mid-sized craftsman two-story stone house exterior idea in Philadelphia with a hip roof and a shingle roof

Sponsored
Columbus, OH
Free consultation for landscape design!

Peabody Landscape Group
Franklin County's Reliable Landscape Design & Contracting

 User
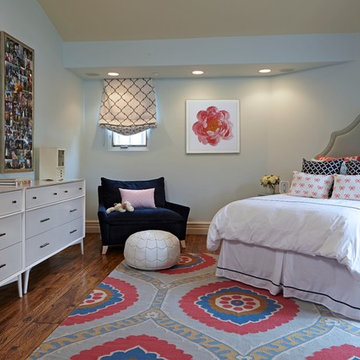
UserWestlake Village preppy teen bedroom.
Doug Hill Photography.
Example of a large transitional girl medium tone wood floor kids' room design in Los Angeles with gray walls
Example of a large transitional girl medium tone wood floor kids' room design in Los Angeles with gray walls
 Susan Brook Interiors

This walk through Master Dressing room has multiple storage areas, from pull down rods for higher hanging clothes, organized sock storage, double laundry hampers and swing out ironing board. The large mirrored door swings open to reveal costume jewelry storage. This was part of a very large remodel, the dressing room connects to the project Master Bathroom floating wall and Master with Sitting Room.
 Sterling Brook Custom Homes
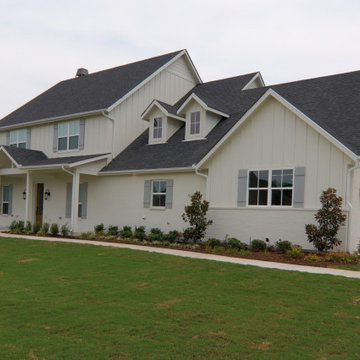
Large country white two-story brick exterior home photo in Dallas with a shingle roof
 Angela Francis Interiors, LLC

The homeowners wanted a lot in this medium-sized bathroom. They requested a stacking washer and dryer, a place for the ironing board, as much storage as possible along with the mandatory toilet, shower and double vanity. A custom unit spans the whole wall, incorporating the washer and dryer unit in with the vanity. The washer and dryer can be hidden when not in use. The pocket doors can be opened and slid back within the unit when in use, so that the doors are out of the way and also allowing for the needed ventilation when the washer and dryer are in use. Pull-out storage beside the washer and dryer holds laundry supplies as well as an ironing board and iron.
Quartz countertops and marble floors add to the luxurious look of this space.
 J.Holderby - Renovations

Mid-sized farmhouse single-wall medium tone wood floor and brown floor seated home bar photo in Columbus with a drop-in sink, shaker cabinets, white cabinets, wood countertops, white backsplash and wood backsplash

Sponsored
Sunbury, OH

J.Holderby - Renovations
Franklin County's Leading General Contractors - 2X Best of Houzz!
 Payte Miller Interiors
John Christenson Photographer

Large mountain style u-shaped travertine floor utility room photo in San Diego with raised-panel cabinets, soapstone countertops, beige walls, a side-by-side washer/dryer, black countertops and beige cabinets
Large mountain style u-shaped travertine floor utility room photo in San Diego with raised-panel cabinets, soapstone countertops, beige walls, a side-by-side washer/dryer, black countertops and beige cabinets
 Mathis Custom Remodeling

This client mentioned "thank you for making my kitchen functional as well as beautiful"The only place in her home for the washer/Dryer was the kitchen previously behind a hanging curtain, the cabinet builder built a wall of cabinets which included a pull out pantry, this utility closet, the space for the washer/dryer and the Water Heater is also located on the end!
 Copeland Architecture & Construction Inc
Photos by Jeff Fountain

Garden shed - farmhouse garden shed idea in Seattle
Garden shed - farmhouse garden shed idea in Seattle


 Oakley Home Builders
Krista Sobkowiak
Example of a mid-sized beach style open concept carpeted living room design in Chicago with purple walls, no fireplace and no tv
Example of a mid-sized beach style open concept carpeted living room design in Chicago with purple walls, no fireplace and no tv
 Patrick Schmitt, designer Inc.

Large cottage black two-story wood exterior home idea in Salt Lake City with a mixed material roof
59