
Search results for "Boarding" in Home Design Ideas
 DiFabion Remodeling, Inc.
Evergreen Studios

Large transitional walk-out dark wood floor and brown floor basement photo in Charlotte with beige walls
Large transitional walk-out dark wood floor and brown floor basement photo in Charlotte with beige walls


 The Kitchen Place
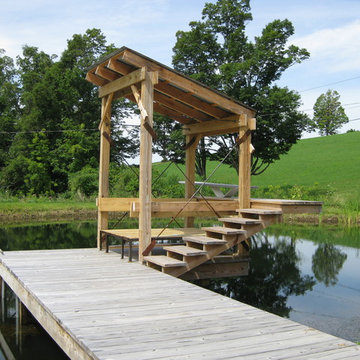
Built in the 1920's, this home's kitchen was small and in desperate need of a re-do (see before pics!!). Load bearing walls prevented us from opening up the space entirely, so a compromise was made to open up a pass thru to their back entry room. The result was more than the homeowner's could have dreamed of. The extra light, space and kitchen storage turned a once dingy kitchen in to the kitchen of their dreams.
Find the right local pro for your project
 Design Harmony

The goal in updating this Redmond breakfast nook was to make it feel inviting and cozy.
We started with a room that felt crowded and lacked personality.
By added white board + batten with white grasscloth above we gained some much needed texture.
New lighting, updated furniture and striped curtains create a welcoming space.
Photo Credit: Holland Photography - Cory Holland - HollandPhotography.biz
 Meydenbauer Group

Large arts and crafts gray two-story mixed siding house exterior photo in Seattle with a hip roof and a shingle roof
 Pike Properties

Another neat element of the custom cabinets are the fact that tucked away inside their own cubbies are two built in White Oak cutting boards and 2 built in White Oak serving trays. This is the utmost way to wow your guests, and when stowed away, the pop of wood again the gray cabinets looks amazing. When function can also be stylish it is a win win.
 Design and Dwell Homes LLC

Inspiration for a mid-sized coastal master dark wood floor and brown floor bedroom remodel in Miami with white walls and no fireplace

Sponsored
Columbus, OH

Snider & Metcalf Interior Design, LTD
Leading Interior Designers in Columbus, Ohio & Ponte Vedra, Florida
 Charter Custom Homes

Mountain style concrete floor living room photo in Seattle with a ribbon fireplace, a concrete fireplace and no tv
 Patrick Schmitt, designer Inc.

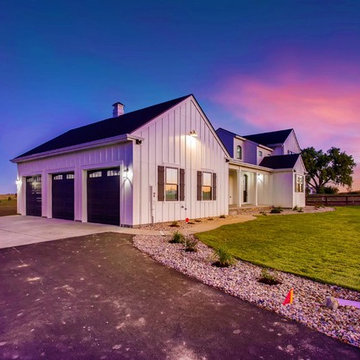
Large country black two-story wood exterior home photo in Salt Lake City with a mixed material roof
 Robbins Contracting
Mid-sized cottage white two-story wood exterior home idea in Denver with a mixed material roof
 Magleby Construction

Inspiration for a large cottage beige floor and carpeted game room remodel in Salt Lake City with white walls and a wall-mounted tv
 Creative Art Furniture

We created this sideboard, also known as a hunt board, for the same client. The raised panel doors are hand planed. The top, drawer fronts and bottom shelf are made from reclaimed, salvaged pine from the same early homestead in MA. The rest of the piece in finished in a worn black paint.
 Arnett Construction and Arnett Custom Homes, LLC
Bette Walker Photography
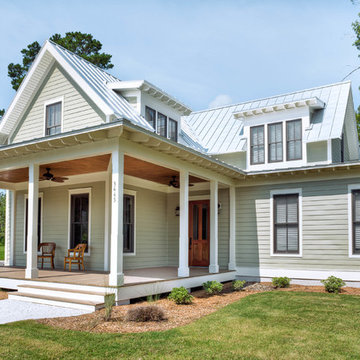
Mid-sized arts and crafts green two-story vinyl gable roof photo in Charleston
Mid-sized arts and crafts green two-story vinyl gable roof photo in Charleston

Sponsored
Columbus, OH

Hope Restoration & General Contracting
Columbus Design-Build, Kitchen & Bath Remodeling, Historic Renovations
 Croma Design Inc.
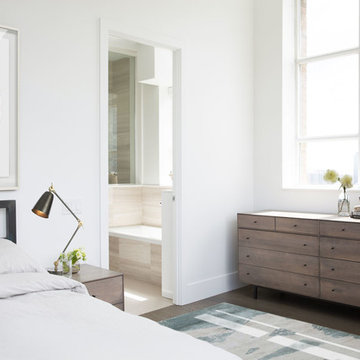
Inspiration for a mid-sized transitional master dark wood floor bedroom remodel in Toronto with white walls


 Lucy Harris Studio

Notable decor elements include: custom bed and headboard by Custom Interiors Shop upholstered in Clarence House Rossini mohair fabric, Lawson Fenning Stacked box nightstands, Mini Crescent pendants by Lee Broom from The Future Perfect.
Photography by Sharon Radisch


Sponsored
Sunbury, OH

J.Holderby - Renovations
Franklin County's Leading General Contractors - 2X Best of Houzz!
 Neave Group Outdoor Solutions
Whitewater Imagery

Inspiration for a large timeless backyard stone and rectangular lap hot tub remodel in New York
Inspiration for a large timeless backyard stone and rectangular lap hot tub remodel in New York
 J & J Design Group, LLC.

A little nook where Blake can work on his homework, art, or LEGO designs. An added seat allows a friend or mom and dad to join in the fun! A custom bulletin board can hold all of his ideas and pictures of friends.
Photography by John Woodcock
 Pizzale Design Inc.

The dining room has plenty of seating to comfortably fit 8 people. It is accented with custom molding and artwork to finish the look. The colour palette unifies the main floor with maintaining a clean look.
56