
Search results for "Boarding" in Home Design Ideas

 Whitten Architects
Jonathan Reece
Example of a mid-sized transitional l-shaped light wood floor and brown floor open concept kitchen design in Portland Maine with granite countertops, gray backsplash, stone slab backsplash, stainless steel appliances, an island, white cabinets and an undermount sink
Example of a mid-sized transitional l-shaped light wood floor and brown floor open concept kitchen design in Portland Maine with granite countertops, gray backsplash, stone slab backsplash, stainless steel appliances, an island, white cabinets and an undermount sink
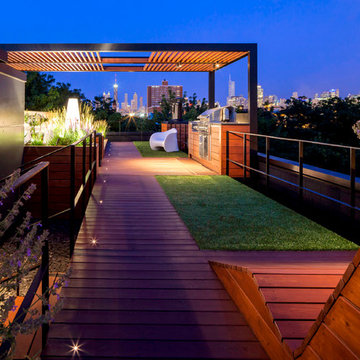
 Forsythe Home Styling

Custom bathroom with an Arts and Crafts design. Beautiful Motawi Tile with the peacock feather pattern in the shower accent band and the Iris flower along the vanity. The bathroom floor is hand made tile from Seneca tile, using 7 different colors to create this one of kind basket weave pattern. Lighting is from Arteriors, The bathroom vanity is a chest from Arteriors turned into a vanity. Original one of kind vessel sink from Potsalot in New Orleans.
Photography - Forsythe Home Styling
Find the right local pro for your project
 Kress Jack At Home
Lynn Bagley Photography
Inspiration for a transitional home design remodel in Sacramento
Inspiration for a transitional home design remodel in Sacramento
 T A Todd Construction

Claw-foot bathtub - small traditional 3/4 ceramic tile and gray floor claw-foot bathtub idea in Austin with furniture-like cabinets, a two-piece toilet, yellow walls, a drop-in sink and wood countertops
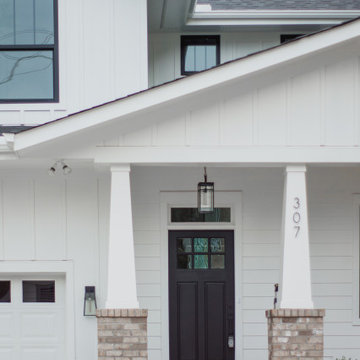
 Kitchen & Bath Designs by Leah LLC
Example of a mid-sized cottage white two-story wood exterior home design in Charlotte with a shingle roof
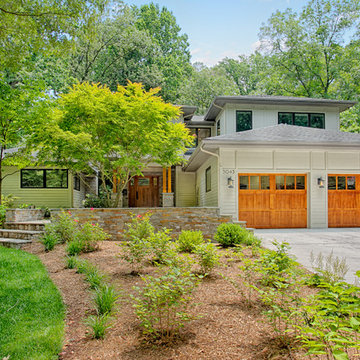
 Moser Architects PLLC
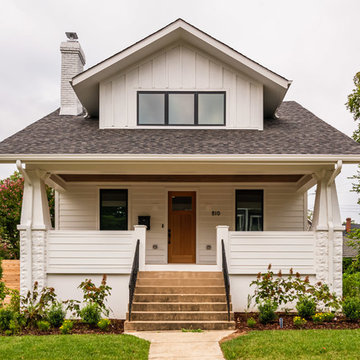
Mid-sized arts and crafts gray two-story mixed siding house exterior photo in DC Metro with a hip roof and a shingle roof

Sponsored
Sunbury, OH

J.Holderby - Renovations
Franklin County's Leading General Contractors - 2X Best of Houzz!
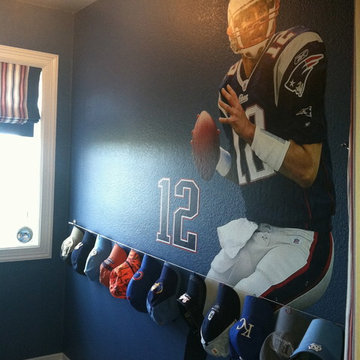
 Seasons Interiors
Gidget Webster
Kids' room - mid-sized transitional boy carpeted kids' room idea in Denver with gray walls
Kids' room - mid-sized transitional boy carpeted kids' room idea in Denver with gray walls

 Yvonne Churly
Yvonne Churly
Inspiration for a mid-sized rustic l-shaped porcelain tile open concept kitchen remodel in Vancouver with an undermount sink, shaker cabinets, medium tone wood cabinets, quartz countertops, multicolored backsplash, mosaic tile backsplash, stainless steel appliances and an island
Inspiration for a mid-sized rustic l-shaped porcelain tile open concept kitchen remodel in Vancouver with an undermount sink, shaker cabinets, medium tone wood cabinets, quartz countertops, multicolored backsplash, mosaic tile backsplash, stainless steel appliances and an island
 Baxter Interiors

Example of a transitional formal living room design in Charleston with beige walls and no tv
 Clutter Pro, Inc.
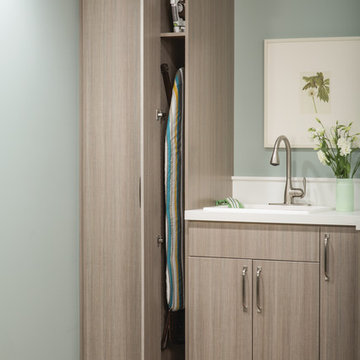
Custom sizing helps you make the most of every available inch for efficient storage. A narrow nook like this is ideal for storing your iron and ironing board out of sight.

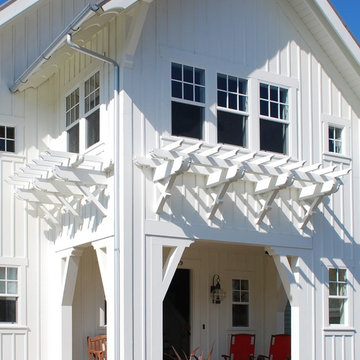
Example of a large farmhouse multicolored two-story mixed siding exterior home design in Orange County with a metal roof

Sponsored
Columbus, OH

Hope Restoration & General Contracting
Columbus Design-Build, Kitchen & Bath Remodeling, Historic Renovations
 Lewis Design-Build-Remodel
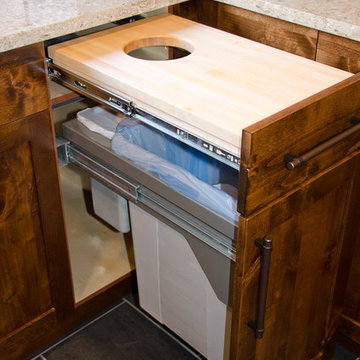
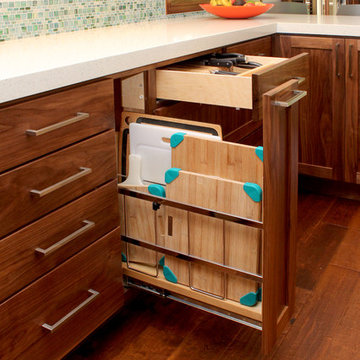
Tray / Cutting Board Holder
Inspiration for a large contemporary l-shaped dark wood floor eat-in kitchen remodel in San Francisco with a farmhouse sink, shaker cabinets, medium tone wood cabinets, quartz countertops, stainless steel appliances and a peninsula
Inspiration for a large contemporary l-shaped dark wood floor eat-in kitchen remodel in San Francisco with a farmhouse sink, shaker cabinets, medium tone wood cabinets, quartz countertops, stainless steel appliances and a peninsula
 Maple Hill Builders, LLC

Example of a mid-sized transitional master white tile and subway tile light wood floor bathroom design in Other with recessed-panel cabinets, white cabinets, a two-piece toilet, white walls, a vessel sink and soapstone countertops


Sponsored
Sunbury, OH
J.Holderby - Renovations
Franklin County's Leading General Contractors - 2X Best of Houzz!
 Caldwell-Cline Architects & Designers
Advantage Home Tours

Entryway - country entryway idea in Atlanta with a medium wood front door
Entryway - country entryway idea in Atlanta with a medium wood front door

 Northern Heritage Builders
Cape Cod Style Home, Cape Cod Home Builder, Cape Cod General Contractor CR Watson, Greek Farmhouse Revival Style Home, Open Concept Floor plan, Coiffered Ceilings, Wainscoting Paneling, Victorian Era Wall Paneling, Open Concept Dining Room, Open Concept First Floor Kitchen Dining, Medium Hardwood Flooring, Sterling Paint, - Floor plans Designed by CR Watson, Home Building Construction CR Watson, - JFW Photography for C.R. Watson
 Room & Board
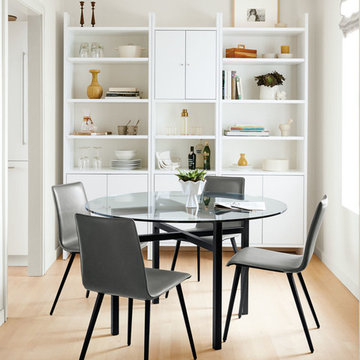
Just right in small spaces, the Benson table is big on architectural style. Skilled craftsmen select the steel and precisely hand-weld the natural steel base. Combine this modern dining table with your choice of top materials to create a table that suits your space. Please note: overall height may vary slightly depending on the top material you select.
72