
Search results for "Boarding" in Home Design Ideas

 Sage Design Group, Inc.
Example of a mid-sized transitional guest carpeted and beige floor bedroom design in San Diego with multicolored walls and no fireplace

 E Tanny Design, llc
Randall Perry Photography
Farmhouse sunroom photo in New York with a standard fireplace
Farmhouse sunroom photo in New York with a standard fireplace
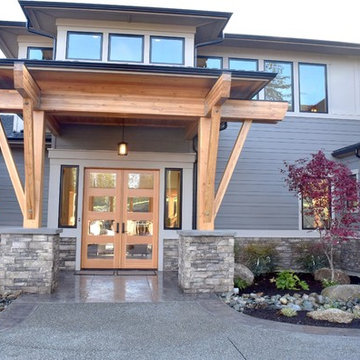
 Meydenbauer Group
Example of a large arts and crafts gray two-story mixed siding house exterior design in Seattle with a hip roof and a shingle roof
Find the right local pro for your project
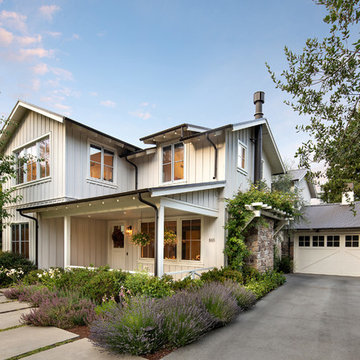
 MJK Homes, Inc.
Bernard Andre Photography
Inspiration for a country white two-story exterior home remodel in San Francisco
Inspiration for a country white two-story exterior home remodel in San Francisco
 Dana Benson Construction
Interior Design by Grace Benson
Photography by Bethany Nauert
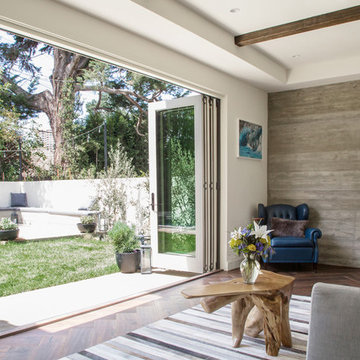
Example of a mid-sized transitional dark wood floor and brown floor sunroom design in Los Angeles with a standard ceiling
Example of a mid-sized transitional dark wood floor and brown floor sunroom design in Los Angeles with a standard ceiling

 J.Holderby - Renovations
Example of a mid-sized cottage porcelain tile and brown floor seated home bar design in Columbus with a drop-in sink, shaker cabinets, white cabinets, wood countertops, white backsplash, wood backsplash and brown countertops

 ODS Architecture
Originally a nearly three-story tall 1920’s European-styled home was turned into a modern villa for work and home. A series of low concrete retaining wall planters and steps gradually takes you up to the second level entry, grounding or anchoring the house into the site, as does a new wrap around veranda and trellis. Large eave overhangs on the upper roof were designed to give the home presence and were accented with a Mid-century orange color. The new master bedroom addition white box creates a better sense of entry and opens to the wrap around veranda at the opposite side. Inside the owners live on the lower floor and work on the upper floor with the garage basement for storage, archives and a ceramics studio. New windows and open spaces were created for the graphic designer owners; displaying their mid-century modern furnishings collection.
A lot of effort went into attempting to lower the house visually by bringing the ground plane higher with the concrete retaining wall planters, steps, wrap around veranda and trellis, and the prominent roof with exaggerated overhangs. That the eaves were painted orange is a cool reflection of the owner’s Dutch heritage. Budget was a driver for the project and it was determined that the footprint of the home should have minimal extensions and that the new windows remain in the same relative locations as the old ones. Wall removal was utilized versus moving and building new walls where possible.
Photo Credit: John Sutton Photography.


 Sigmar

The entrance is furnished with a custom made rug made by Sigmar with Tim Page carpets.
Inspiration for a contemporary light wood floor and beige floor entryway remodel in London
Inspiration for a contemporary light wood floor and beige floor entryway remodel in London
 King Construction Company LLC
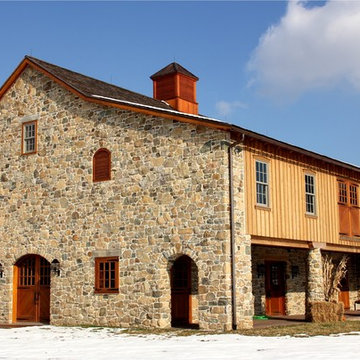
Inspiration for a mid-sized craftsman two-story stone house exterior remodel in Philadelphia with a hip roof and a shingle roof
 CG&S Design-Build
Photography by Ryan Davis | CG&S Design-Build

Mid-sized transitional back porch idea in Austin with a fireplace
Mid-sized transitional back porch idea in Austin with a fireplace
 Corbin Reeves Construction
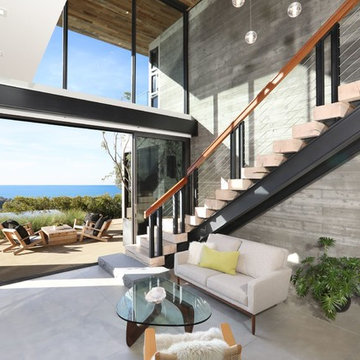
Example of a trendy wooden l-shaped cable railing staircase design in Orange County with wooden risers
 Maple Hill Builders, LLC

Inspiration for a mid-sized transitional master white tile and subway tile light wood floor doorless shower remodel in Other with recessed-panel cabinets, white cabinets, a two-piece toilet, white walls, a vessel sink and soapstone countertops

 SCJ Studio Landscape Architecture
In Seattle's Fremont neighborhood SCJ Studio designed a new landscape to surround and set off a contemporary home by Coates Design Architects. The narrow spaces around the tall home needed structure and organization, and a thoughtful approach to layout and space programming. A concrete patio was installed with a Paloform Bento gas fire feature surrounded by lush, northwest planting. A horizontal board cedar fence provides privacy from the street and creates the cozy feeling of an outdoor room among the trees. LED low-voltage lighting by Kichler Lighting adds night-time warmth .
Photography by: Miranda Estes Photography


 Board & Vellum
Photo by Travis Peterson.

Mid-sized transitional master white tile and ceramic tile ceramic tile and white floor alcove shower photo in Seattle with shaker cabinets, white cabinets, white walls, an undermount sink, quartz countertops, a hinged shower door and white countertops
Mid-sized transitional master white tile and ceramic tile ceramic tile and white floor alcove shower photo in Seattle with shaker cabinets, white cabinets, white walls, an undermount sink, quartz countertops, a hinged shower door and white countertops
 Brightwater

Simple farmhouse-inspired lines and a crisp white and black palette lend a comfortable, welcoming feel.
Example of a large farmhouse white three-story concrete fiberboard gable roof design in Atlanta
Example of a large farmhouse white three-story concrete fiberboard gable roof design in Atlanta

 GMI Design Group
This dark, dreary kitchen was large, but not being used well. The family of 7 had outgrown the limited storage and experienced traffic bottlenecks when in the kitchen together. A bright, cheerful and more functional kitchen was desired, as well as a new pantry space.
We gutted the kitchen and closed off the landing through the door to the garage to create a new pantry. A frosted glass pocket door eliminates door swing issues. In the pantry, a small access door opens to the garage so groceries can be loaded easily. Grey wood-look tile was laid everywhere.
We replaced the small window and added a 6’x4’ window, instantly adding tons of natural light. A modern motorized sheer roller shade helps control early morning glare. Three free-floating shelves are to the right of the window for favorite décor and collectables.
White, ceiling-height cabinets surround the room. The full-overlay doors keep the look seamless. Double dishwashers, double ovens and a double refrigerator are essentials for this busy, large family. An induction cooktop was chosen for energy efficiency, child safety, and reliability in cooking. An appliance garage and a mixer lift house the much-used small appliances.
An ice maker and beverage center were added to the side wall cabinet bank. The microwave and TV are hidden but have easy access.
The inspiration for the room was an exclusive glass mosaic tile. The large island is a glossy classic blue. White quartz countertops feature small flecks of silver. Plus, the stainless metal accent was even added to the toe kick!
Upper cabinet, under-cabinet and pendant ambient lighting, all on dimmers, was added and every light (even ceiling lights) is LED for energy efficiency.
White-on-white modern counter stools are easy to clean. Plus, throughout the room, strategically placed USB outlets give tidy charging options.

Example of a large transitional backyard stone and rectangular lap pool house design in San Francisco


 Pauline Soffa Design
Inspiration for a small transitional l-shaped vinyl floor and beige floor enclosed kitchen remodel in San Francisco with an undermount sink, gray cabinets, gray backsplash, ceramic backsplash, stainless steel appliances, no island, raised-panel cabinets and granite countertops

 Built-Rite Closets
Stunning textured melamine walk in closet with 2 drawer hutch sections, an island with drawers on 2 sides and custom LED lighting, mirrored doors and more.
Photos by Denis
 431 Designs
Jamie Carney - Oasis Photography www.oasis-photography.com
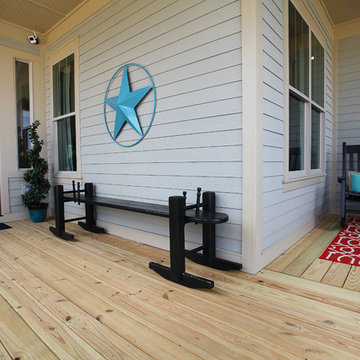
Eclectic porch idea in Charlotte
Eclectic porch idea in Charlotte
73