
Search results for "Boards aid" in Home Design Ideas
 Creations Cabinetry & Design
Ray Strawbridge Commercial Photography
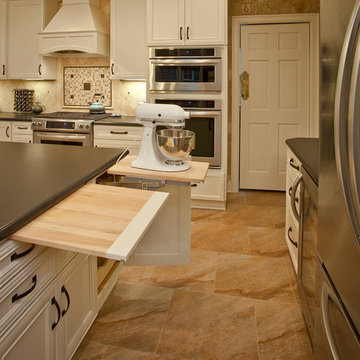
Example of a huge classic u-shaped eat-in kitchen design in Raleigh with flat-panel cabinets, white cabinets and an island
Example of a huge classic u-shaped eat-in kitchen design in Raleigh with flat-panel cabinets, white cabinets and an island
 C2 Architecture
sam oberter

Example of a trendy medium tone wood floor kitchen design in Philadelphia with an undermount sink, flat-panel cabinets, beige cabinets, white backsplash, stainless steel appliances and a peninsula
Example of a trendy medium tone wood floor kitchen design in Philadelphia with an undermount sink, flat-panel cabinets, beige cabinets, white backsplash, stainless steel appliances and a peninsula
 Michael Humphrey/Humphrey Construction Company
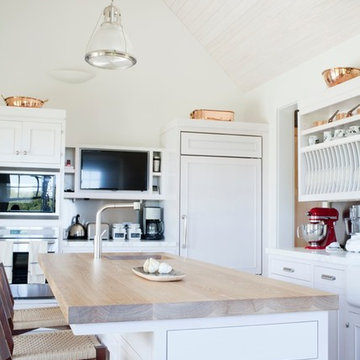
Kitchen - transitional kitchen idea in Boston with white cabinets
Find the right local pro for your project
 Hello Home
Whit Preston
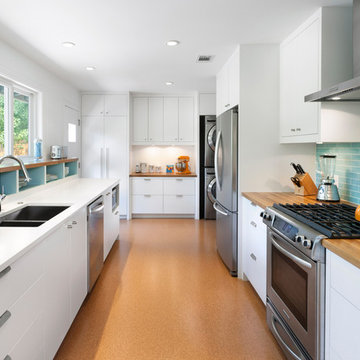
Example of a trendy kitchen design in Austin with an undermount sink, flat-panel cabinets, white cabinets, blue backsplash, stainless steel appliances and no island
Example of a trendy kitchen design in Austin with an undermount sink, flat-panel cabinets, white cabinets, blue backsplash, stainless steel appliances and no island
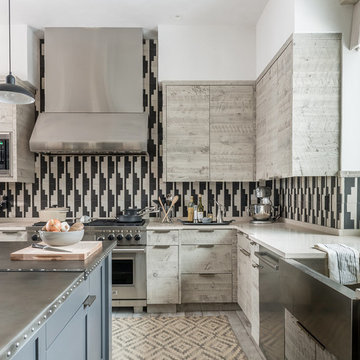
 Locati Architects
Rustic Zen Residence by Locati Architects, Interior Design by Cashmere Interior, Photography by Audrey Hall
Kitchen - rustic l-shaped light wood floor kitchen idea with a farmhouse sink, flat-panel cabinets, light wood cabinets, multicolored backsplash, stainless steel appliances and an island
Kitchen - rustic l-shaped light wood floor kitchen idea with a farmhouse sink, flat-panel cabinets, light wood cabinets, multicolored backsplash, stainless steel appliances and an island

 Mark D. Williams Custom Homes, Inc.
Inspiration for a transitional gender-neutral carpeted kids' room remodel in Minneapolis with beige walls
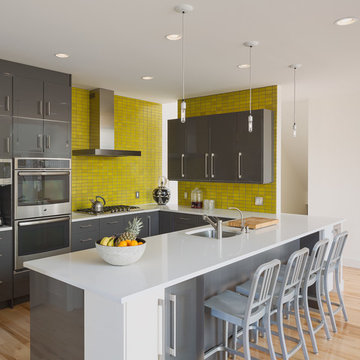 C2 Architecture
sam oberter
Trendy light wood floor kitchen photo in Philadelphia with an undermount sink, flat-panel cabinets, gray cabinets, yellow backsplash and stainless steel appliances
Trendy light wood floor kitchen photo in Philadelphia with an undermount sink, flat-panel cabinets, gray cabinets, yellow backsplash and stainless steel appliances

Sponsored
Westerville, OH

Custom Home Works
Franklin County's Award-Winning Design, Build and Remodeling Expert

 Dessa Lea Productions
Photo by Kelly M. Shea
Mid-sized cottage ceramic tile and gray floor mudroom photo with white walls and a black front door
Mid-sized cottage ceramic tile and gray floor mudroom photo with white walls and a black front door

 Renovations Group Inc
Our homeowner had dreamt about one day redoing her beyond outdated kitchen since they day her husband carried her over the threshold. Vinyl flooring used for a backsplash, dingy carpeting, laminate with no sheen left to speak of and mismatched cabinetry…. it was time to make it happen. A year’s worth of planning later, her time capsule became one dreamy kitchen.
Functionality reigns supreme in this small, but efficient kitchen where every cabinet has a story to tell and a place to store it. Countertop space to the right of the stove was an added necessity for function and safety. The raised snack bar is perfect for day to day meals and the lowered countertop was a must for this petite baker. A new lighting plan includes recessed lights, under-cabinet and accent lights, while new lighting fixtures reflect the client’s sense of style. Dingy brick patterned carpet was removed making way for new hardwood floors toothed in from the dining room.
An airy palette gained some weight with the use of larger details; the oversized hood, beefy turned posts, prominent apron front sink and a grouping of tall cabinets on the refrigerator wall. Glass cabinet fronts, shiny beveled subway tile, and granite countertops allow light to dance around the space.
Zachary Seib Photography
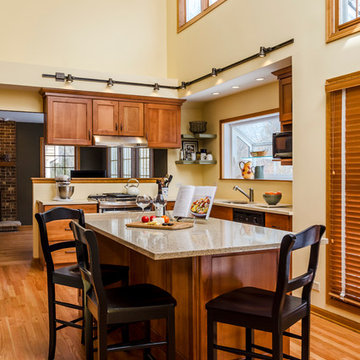
 Synergy Builders Inc.
Example of a classic l-shaped medium tone wood floor and brown floor eat-in kitchen design in Chicago with an undermount sink, shaker cabinets, medium tone wood cabinets, quartz countertops, black appliances, beige walls and an island
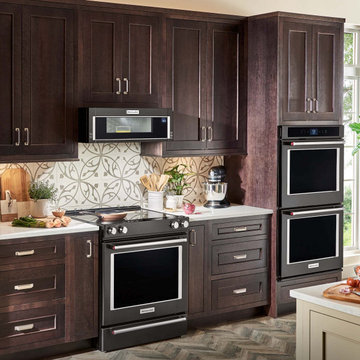
 KitchenAid
Build your dream kitchen around beautiful appliances that can do it all. Every KitchenAid Suite Collection is crafted to combine style and substance to complement any space.
 NKBA Puget Sound
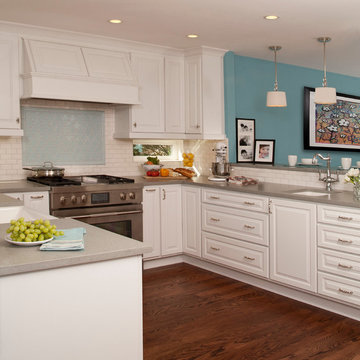
Inspiration for a timeless u-shaped dark wood floor eat-in kitchen remodel in Seattle with a farmhouse sink, raised-panel cabinets, white cabinets, white backsplash, subway tile backsplash, stainless steel appliances, blue walls and a peninsula
 Di Biase Filkoff Architects
Durston Saylor
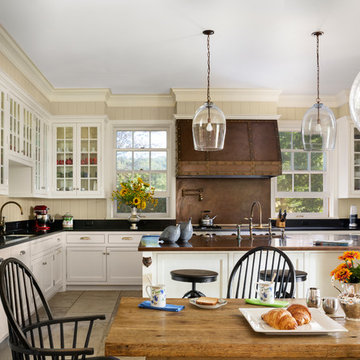
Elegant u-shaped eat-in kitchen photo in New York with an undermount sink, beaded inset cabinets, white cabinets, stainless steel appliances and an island
Elegant u-shaped eat-in kitchen photo in New York with an undermount sink, beaded inset cabinets, white cabinets, stainless steel appliances and an island

Sponsored
Sunbury, OH

J.Holderby - Renovations
Franklin County's Leading General Contractors - 2X Best of Houzz!

 Savvy Cabinetry Design Interiors
The traditional styled kitchen with WoodMode beaded inset cabinetry in Vintage Nordic White, Sub-Zero refrigerators, paneled Miele dishwashers, and a custom Vent-a-Hood. This kitchen is all about function and storage.
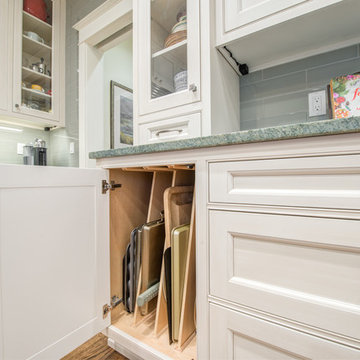
Cookie sheets, muffin tins, and large serving trays are located directly across from the island and the Kitchen-Aid mixer.
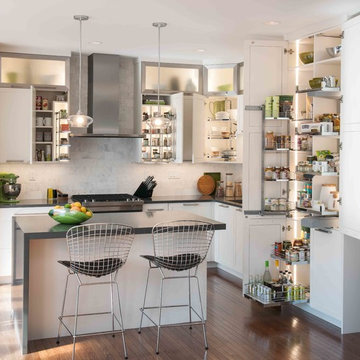
 Clever Storage by Kesseböhmer
Mid-sized transitional kitchen photo in Philadelphia with white cabinets and an island

 Annie Hall Interiors
Michael Lee
Inspiration for a mid-sized cottage l-shaped dark wood floor and brown floor kitchen remodel in Boston with glass-front cabinets, white appliances, a farmhouse sink, white backsplash, an island, solid surface countertops, wood backsplash and black cabinets
Inspiration for a mid-sized cottage l-shaped dark wood floor and brown floor kitchen remodel in Boston with glass-front cabinets, white appliances, a farmhouse sink, white backsplash, an island, solid surface countertops, wood backsplash and black cabinets


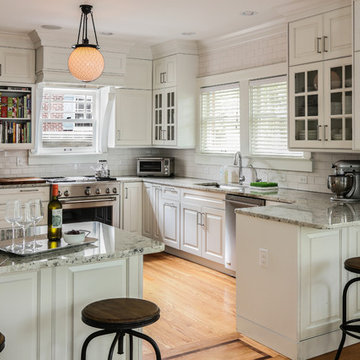
 Prince August Media
Interior Design: Office of Architecture and Design (OAD);
Photos: August Turner, Prince August Media
Kitchen - traditional medium tone wood floor kitchen idea in Jacksonville with an undermount sink, glass-front cabinets, white cabinets, white backsplash, subway tile backsplash, stainless steel appliances, gray walls and a peninsula
Kitchen - traditional medium tone wood floor kitchen idea in Jacksonville with an undermount sink, glass-front cabinets, white cabinets, white backsplash, subway tile backsplash, stainless steel appliances, gray walls and a peninsula
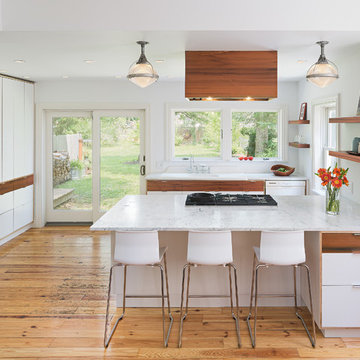
 Osborne Construction
Sam Oberter
Example of a trendy light wood floor kitchen design in Philadelphia with flat-panel cabinets, white cabinets, marble countertops and a peninsula
Example of a trendy light wood floor kitchen design in Philadelphia with flat-panel cabinets, white cabinets, marble countertops and a peninsula
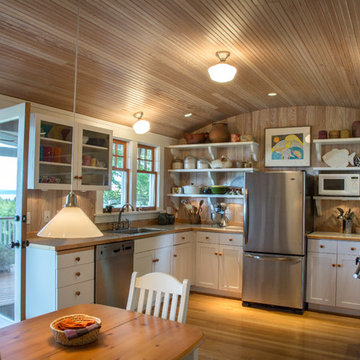
 Tim Andersen Architect
French doors lead to covered porch and garage. There is a nice view west to Olympic Mountains and Puget Sound. Kitchen has mostly open shelving with glass cabinets for dishes. Appliances are modern in contrast with period details. Comfort and utility were the objectives, not style. Photo by David Whelan
5